About This Project
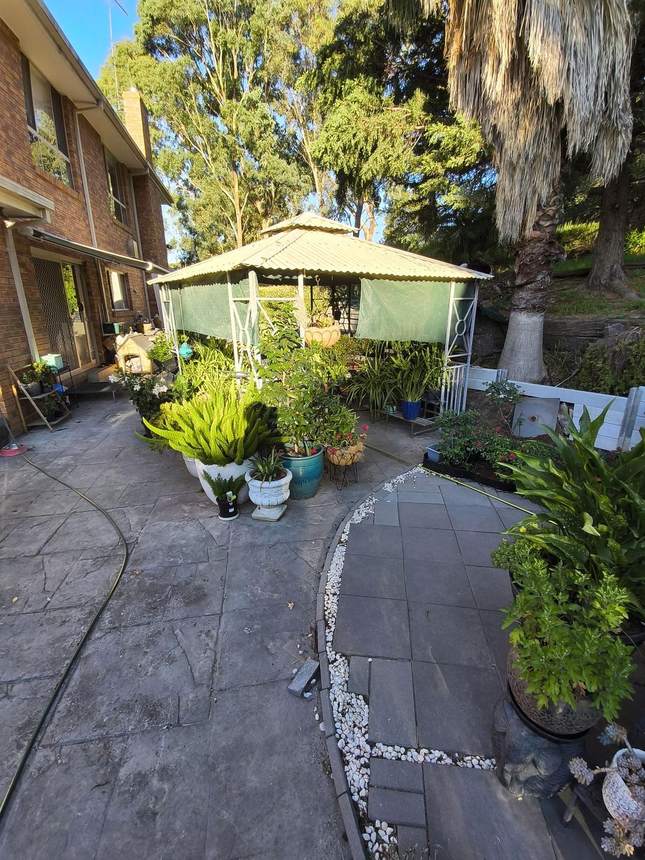
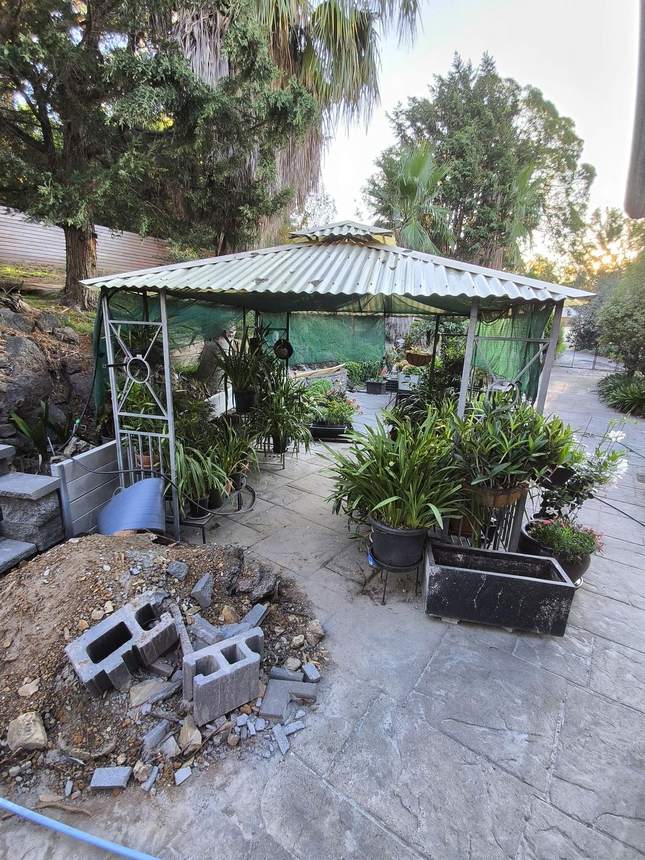
An old pergola, quietly surrendered to the garden. Plant life had taken over the structure, and the courtyard beneath had been abandoned. The owner loved being outdoors — the space just hadn't kept up with them.
The rebuild: herringbone picture-frame composite decking on a fully engineered subframe, with a motorised Pergolux louvred pergola above — sliding glass doors on two sides and an integrated heater. One remote controls the louvres, the lights and the heat. A complete outdoor room, built to be used every day of the year.
Build Stages — Photo Documentation
Stage 0
Before — The Original Space
01
The old pergola before works began — structure overtaken by plant life, unloved and unused for years.
02
Before demolition — the pergola consumed by the garden, the courtyard paving beneath it forgotten.
Stage 1
Subframe & Preparation
03
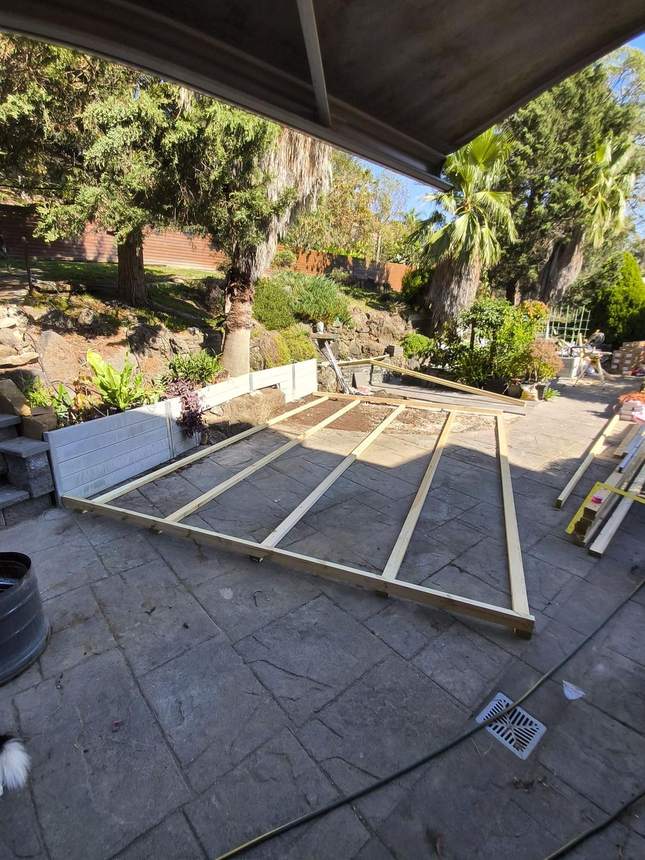
Chalk lines set and laser data points established — the subframe footprint mapped directly onto the pavers.
04
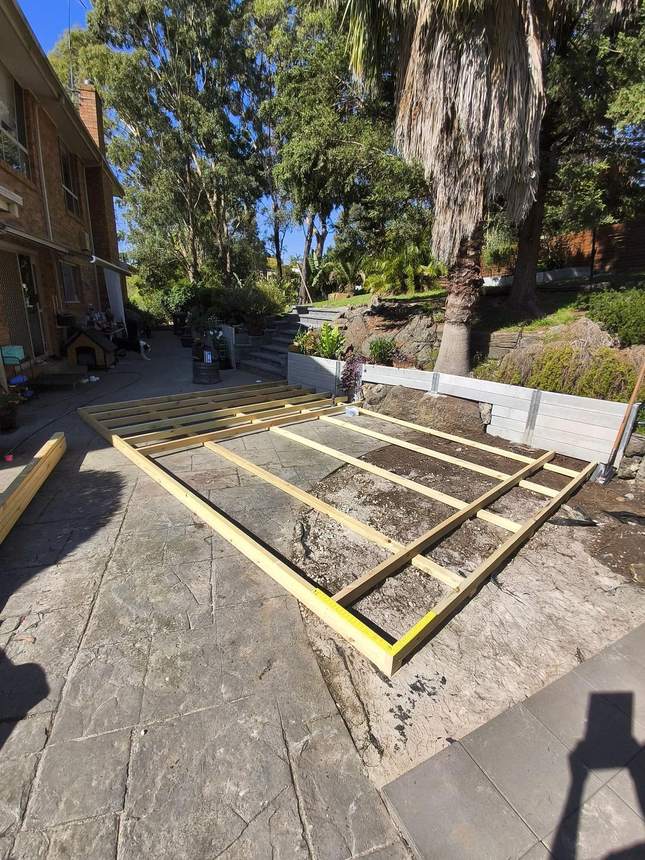
Joists going down on top of the bearers — fixed with the nail gun and screwed in for structural strength.
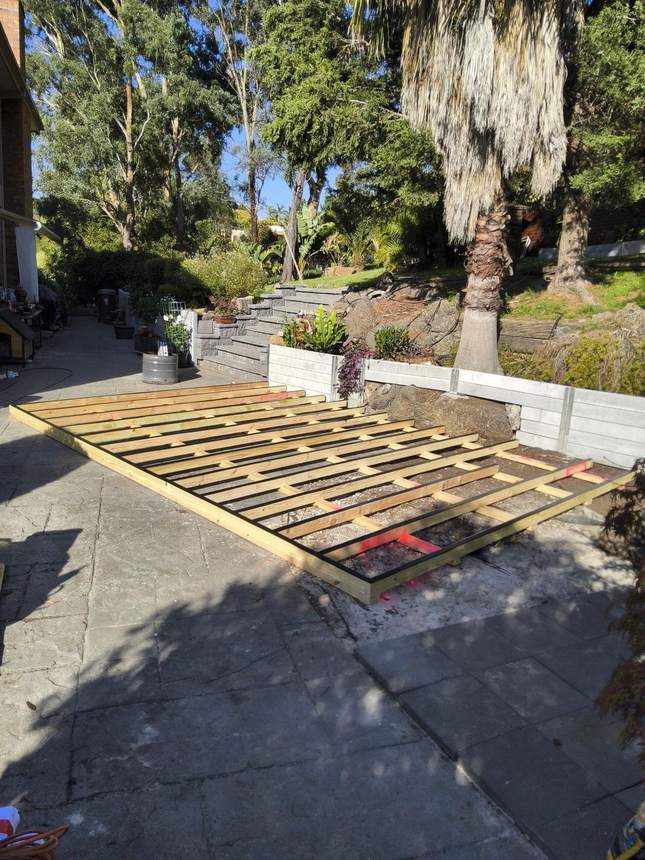
05
Joist protection tape on every bearer, and the four footing positions marked out for the pergola posts.
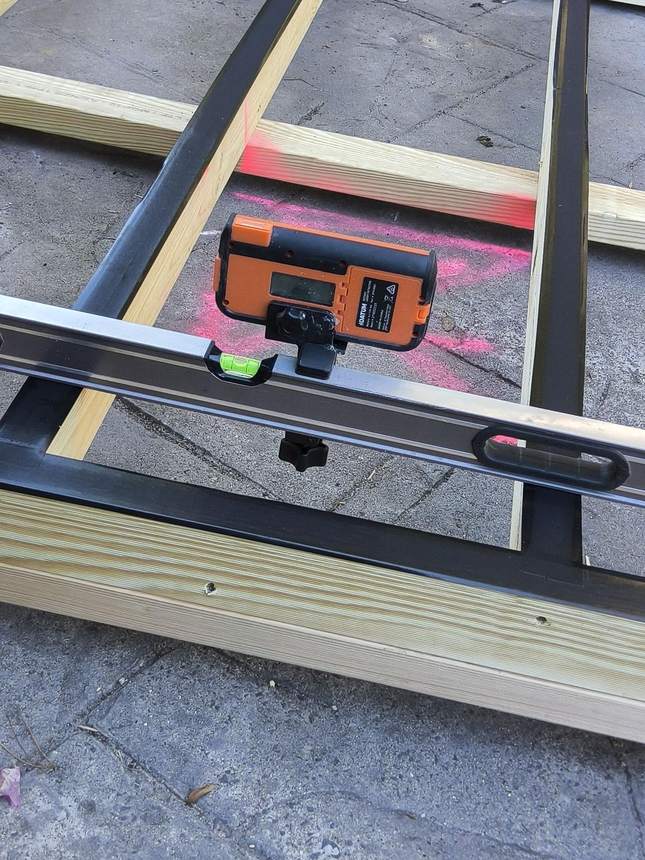
06
Frame being levelled with precision — laser sight confirms a perfect datum, ready for boarding.
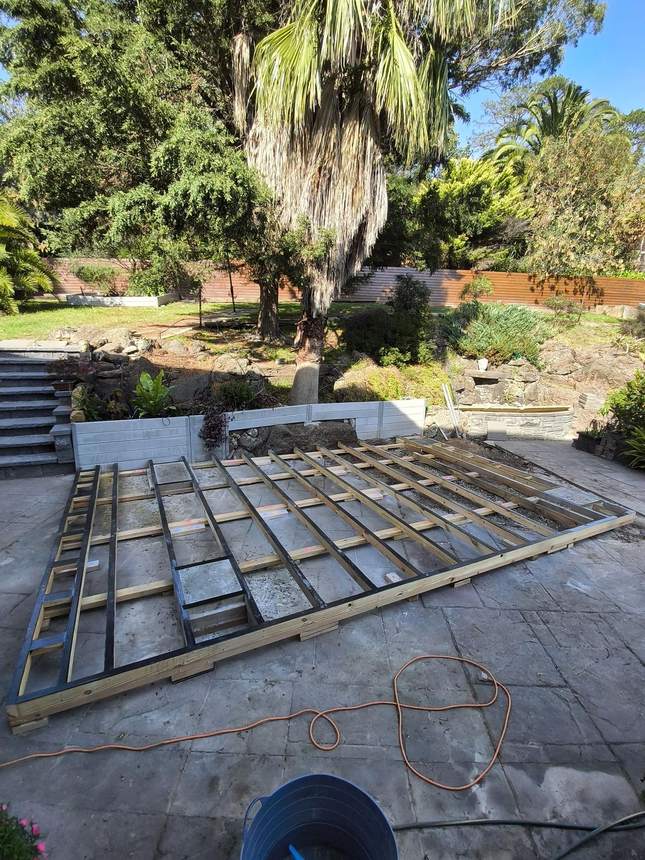
07
Complete subframe — joist tape throughout, four concrete footings set and boxed, extra framing for the picture-frame border. The frame dynabolted to the pavers: structural, fixed, immovable.
Stage 2
Decking Installation
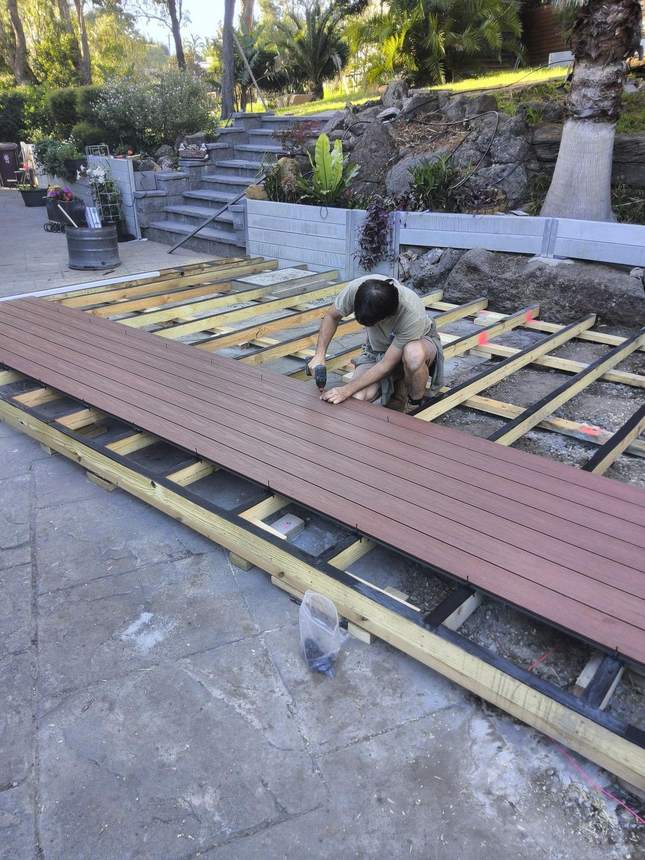
08
Boards going down — each course laid with the concealed clip system, hidden fixings throughout.
09
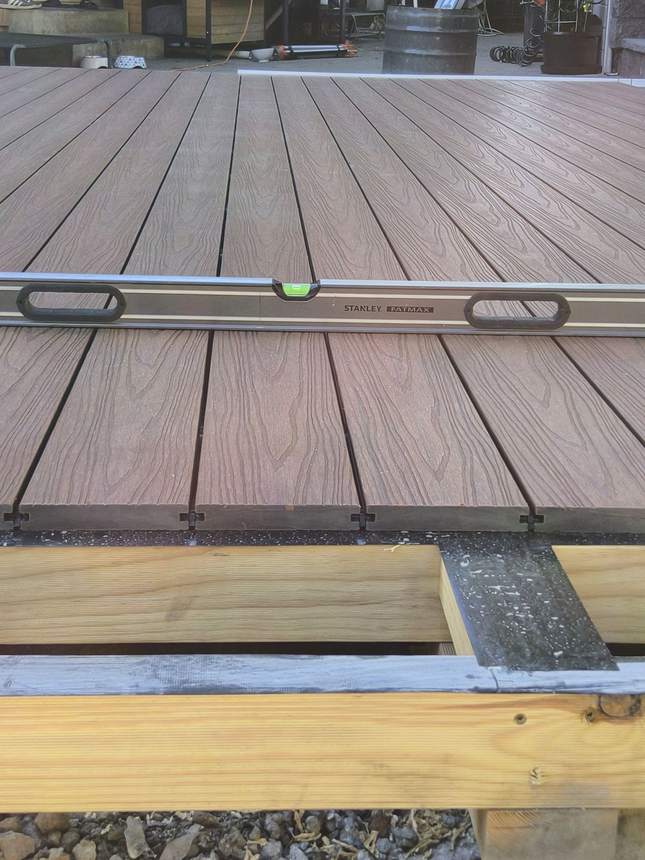
Board installation checked at every run — level confirmed continuously, not just once, from first board to last.
10
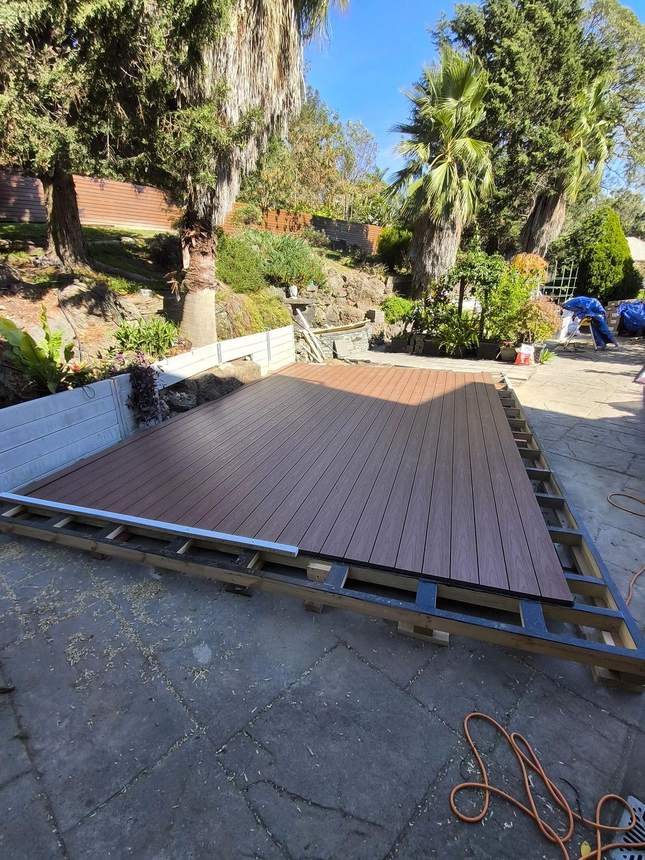
Boards being positioned around the natural rock face of the retaining wall — the boards follow the landscape. The temporary white timber spacer holds every run equally gapped until the final course is in.
11
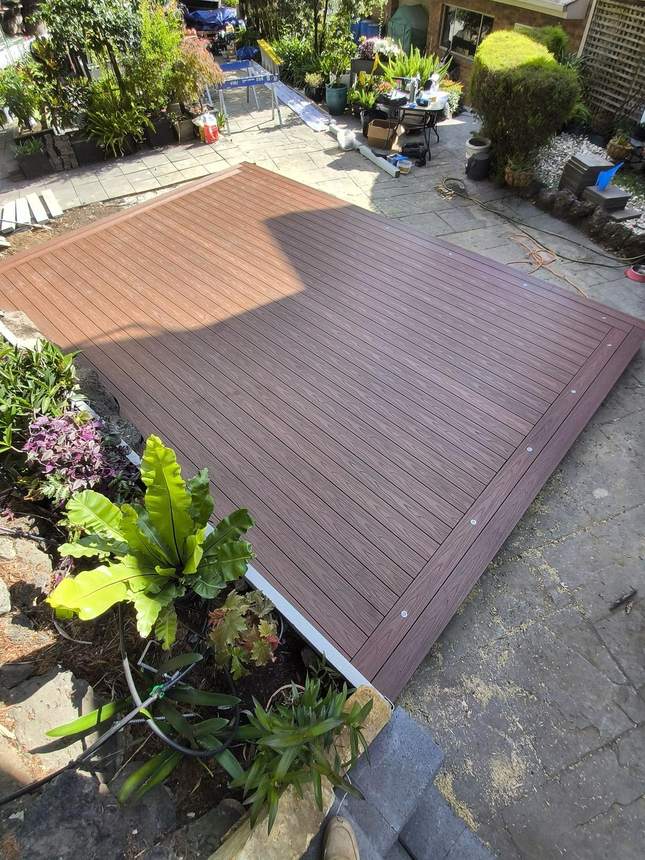
All boards laid, herringbone picture-frame border installed, and deck lights set flush — the complete deck viewed from above.
Stage 3
Completed — Full Outdoor Room
12
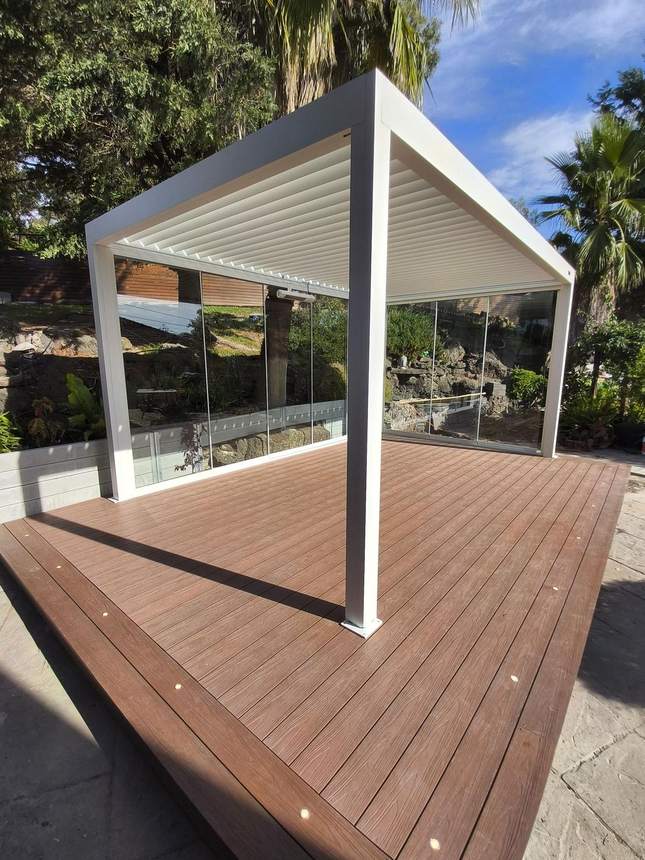
Pergola frame assembled and installed on the deck — sliding glass doors on two sides, heater centred overhead.
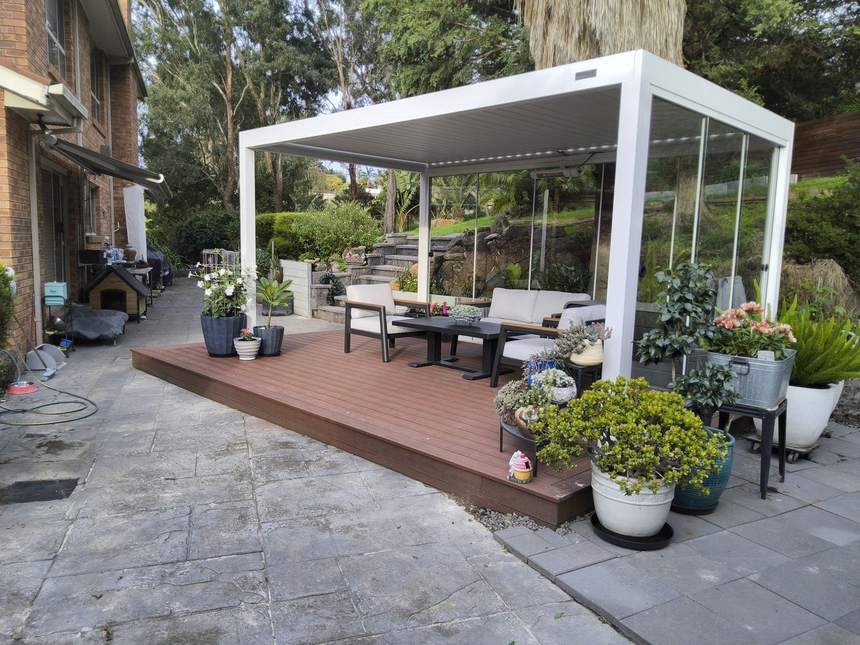
13
The structural frame hidden behind the perimeter cladding — the pergola fully installed, the outdoor room revealed and complete.
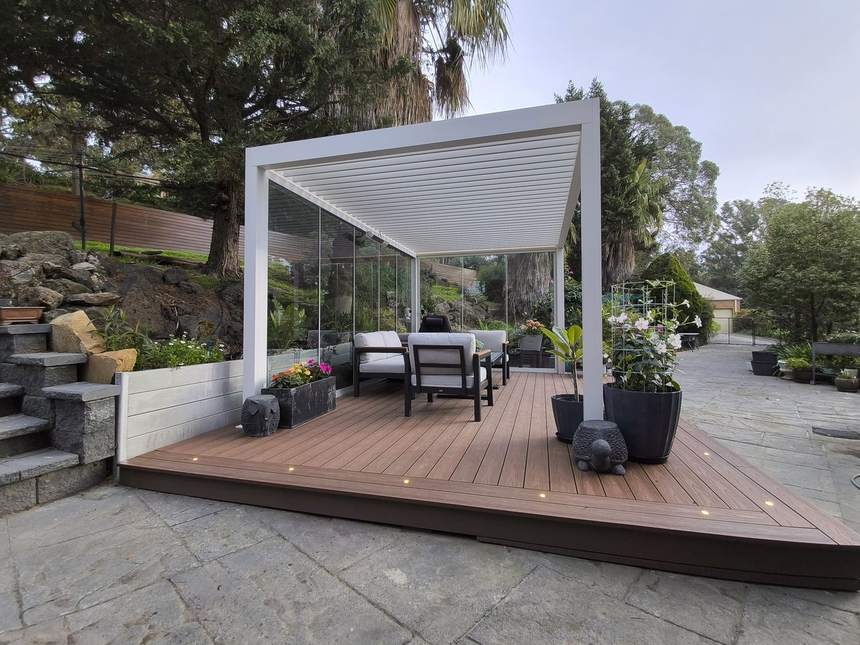
14
Louvers open, furniture in place, the client's plants balanced through the space — set up and in use.
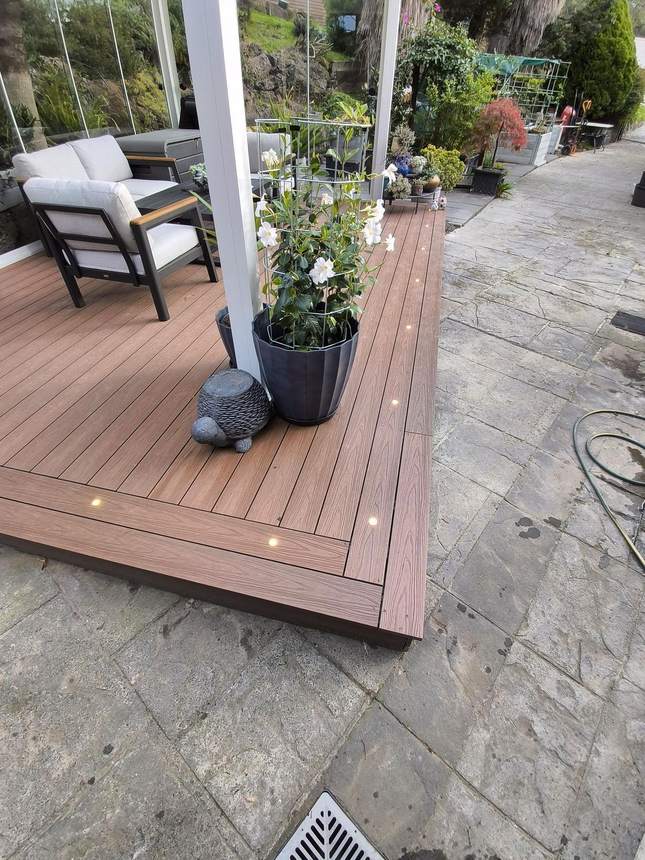
15
The herringbone picture-frame border up close — the craftsmanship detail that defines the whole build.
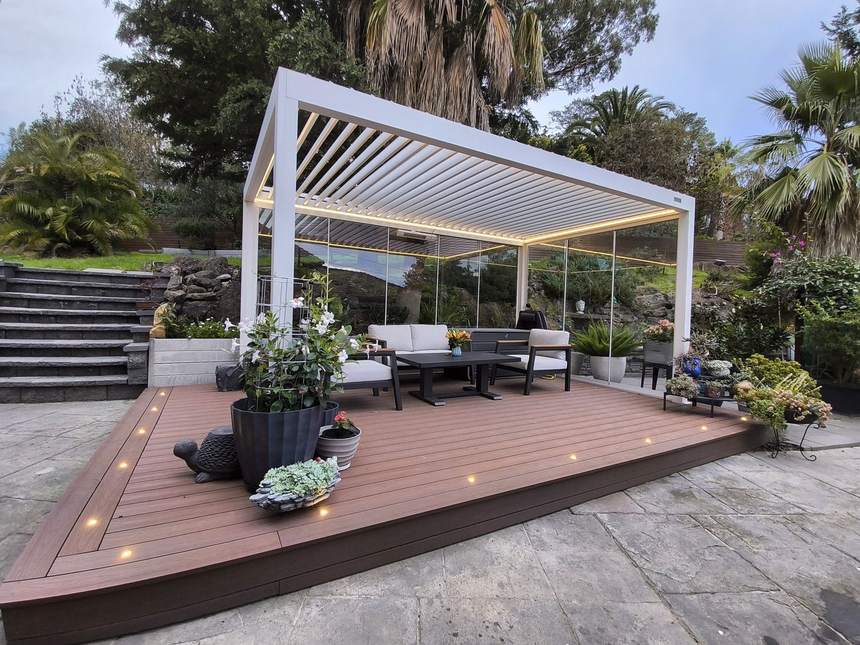
16
The completed outdoor room at dusk — louvers adjusted, full lighting scheme on, the space finally working the way it was always meant to.