Level changes in a yard are a structural problem before they're a design problem. A retaining wall that looks solid but was built without drainage behind it, without correct footing depth, and without load calculations isn't just a future expense — it's a liability. We build them the other way.
The wall you can see is only part of the structure. What you can't see — the drainage layer, the footing, the backfill compaction — determines whether that wall is holding your yard safely in five years, or has started to lean by year three.
Hydrostatic pressure from saturated soil behind a retaining wall is the primary cause of structural failure. Every wall we build includes properly installed drainage — an aggregate layer, drainage pipe and outlet — regardless of whether it's quoted as an optional extra. It's not optional.
Footing depth depends on wall height, soil type and what's sitting above the wall — building, driveway, garden, nothing. Undersized footings allow walls to rotate forward. We calculate footing requirements from the actual loads, not a standard figure applied to every wall regardless of context.
Concrete sleeper walls handle heavy loads. Treated hardwood timber walls suit lower heights in residential settings. Gabion systems handle significant grade changes naturally and effectively. We select the system based on the engineering requirement, not just aesthetics or what's cheapest to install.
Retaining walls over 1 metre high — or in some cases lower where they retain a structure or slope above — require a building permit in Victoria. We flag permit requirements during the quoting process and can manage the permit application as part of the project.
Most retaining wall problems become apparent years after the builder has moved on. By that point, the drainage is uninstallable without demolishing the wall, the footing is undersized and the repair cost approaches rebuild cost.
The Elevated Build Standard codifies the engineering decisions that prevent that outcome. Not as optional upgrades — as the standard way we build every wall, every time. Because there's no point building a wall that looks right on handover and fails at year four.
Level changes managed from the engineering up. Concrete, timber and gabion retaining systems built with correct drainage behind the wall, proper footing depth and load calculations — to hold the earth in place, not just look right on handover.
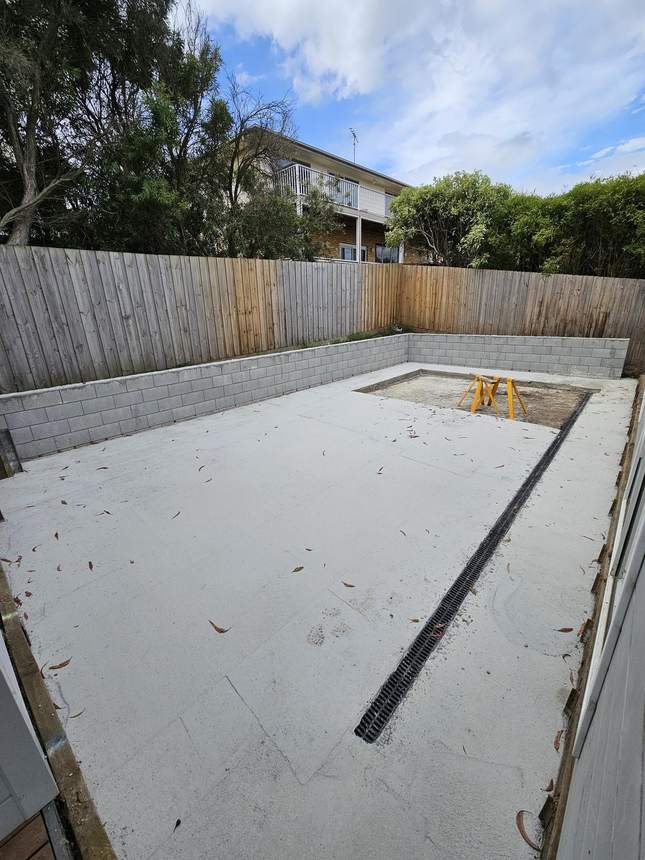
Discuss Your Retaining ProjectThe Jan Juc site required substantial retaining and drainage work before any above-ground construction could proceed. Concrete formwork, retaining systems and agricultural drainage were completed first — allowing the subsequent paving, decking and pergola work to be built on a correctly prepared base.
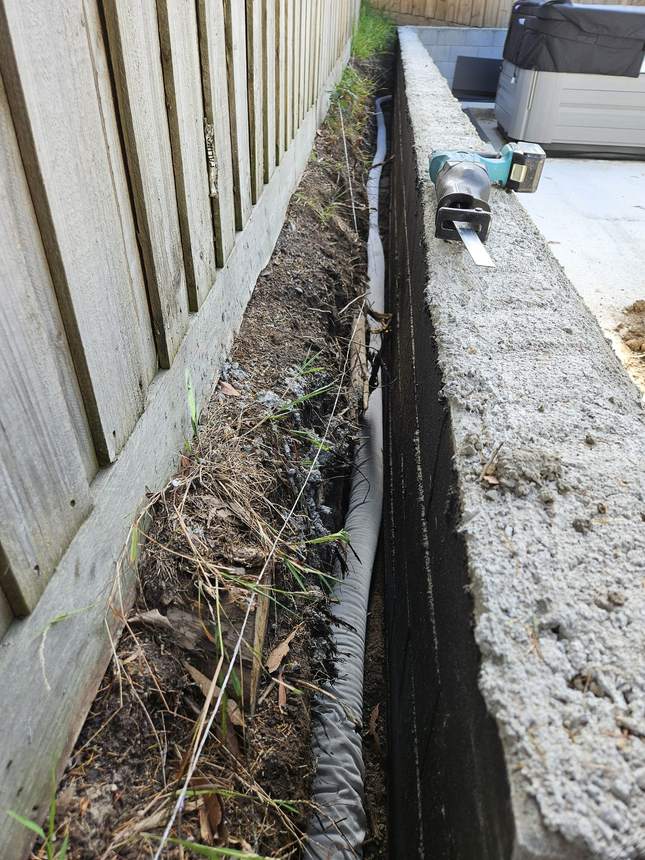
Multiple concrete block retaining systems were installed across the site to address grade changes of over a metre across different zones. Each wall section was built with aggregate drainage behind it, geotextile separation and agricultural drain pipe graded to an outlet — all completed before any above-ground work started.
The drainage channel running through the concrete slab was designed as part of the retaining layout from the beginning, not added as an afterthought. Outlet positions were coordinated with the planned paving and landscaping so no subsequent trade would be cutting around infrastructure they didn't know was there.
All retaining and groundwork was completed, compacted and documented first. The rest of the Jan Juc project — the slate paving, Merbau deck, feature wall cladding and louvred pergola — was built on a properly prepared base.
Most retaining wall failures share one or more root causes: no drainage behind the wall (hydrostatic pressure builds up and pushes the wall forward), insufficient footing depth for the soil conditions and load, or backfill placed and compacted incorrectly. These aren't structural failures in the material — they're installation decisions. A wall built with correct drainage, correctly sized footings and controlled backfill compaction is a very robust structure. One without those things is a liability waiting to express itself.
In Victoria, retaining walls over 1 metre high generally require a building permit. Walls retaining a slope above a building, or in flood or landslip zones, may require a permit at lower heights. Council requirements can add further conditions depending on your planning zone or overlay. We identify permit requirements during the quoting process and can manage the permit as part of the job — you don't need to navigate that process separately.
The right choice depends on the load, height, soil conditions and what you want the wall to look like. Concrete sleepers handle the heaviest loads and are durable in most soil conditions. Treated hardwood timber suits lower residential walls and integrates naturally with gardens. Gabion systems — steel mesh filled with rock — handle significant grade changes well and work particularly well where a natural aesthetic is important. We'll assess your site and recommend the most appropriate system for the specific application, not just the cheapest or easiest to install.
Not only can they — they should be, when all the work is part of the same space. Retaining walls define the levels that everything else sits on. Drainage outlets from behind retaining walls need to route around or beneath paved areas. Step heights need to relate to both the retained level and the deck level. When these elements are built by the same team under a single design, they work together. When they're done by separate contractors at separate times, you get compromises at every interface.
A well-built retaining wall — correctly drained, correctly founded, correctly backfilled — should outlast the house it's next to. Melbourne's climate is hard on poorly built walls: wet winters saturate soil, dry summers shrink it, and the freeze-thaw cycle at elevation adds further stress. The same climate has almost no effect on a wall where the engineering was done properly. The difference between a 10-year wall and a 40-year wall is almost entirely in the decisions made during construction.
Free consultation. We'll look at your site, assess what the level changes actually require and give you a straight answer on what's involved — before you commit to anything.