Drainage, Levels & Finishing Details

The Work That Protects
Every Outdoor Build

Drainage, levels and finishing details rarely appear in a quote line-by-line. But they determine whether a deck, pergola or paved area still looks and performs the way it should in five, ten and fifteen years. We build these into every project from the start — not as extras, not as afterthoughts.

Designed In From Day One Surface & Sub-Surface Drainage Eastern & South-Eastern Melbourne Elevated Build Standard™ Applied
30+
Years Outdoor Construction
100%
Drainage-First Approach
0
Shortcuts on Site Levels
EBS
Elevated Build Standard™

What Drainage, Levels & Finishing Actually Involve

Most outdoor build problems that show up in year two weren't caused in year two. They were caused on day one — by drainage paths that weren't designed, by levels that were close enough, and by finishing details that were skipped to save time. None of that happens here.

Controlled Surface Drainage

Water pooling on decks, paving and entertaining areas is almost always a design decision that was never made. We establish drainage falls before any material goes down — minimum 1:50 away from structures on all paved and decked surfaces — and verify them on completion.

Correct Site Levels Throughout

Transitions between decks, paving, steps and lawn need to be level, tight and purposeful. Mismatched levels cause trip hazards, water traps at joins, and structural movement where surfaces meet. Every transition is planned from the start and finished flush on completion.

Finishing Details That Hold Long-Term

Fascia boards, edge capping, expansion joints, sealing at wall junctions and drainage channel installation — these are the details that protect the structural and aesthetic quality of a build for years after handover. We include them because leaving them out isn't actually saving money.

The Elevated Build Standard™

The Invisible Work That Determines Whether Your Outdoor Space Lasts

When an outdoor build fails — pavers that sink, decks that rot at the bearer end, retaining walls with water damage behind them — the cause is almost never the visible work. It's the drainage that wasn't planned, the level that was "close enough", or the finishing detail that got skipped in the final week.

Every project we build follows the Elevated Build Standard — a defined set of drainage, level and finishing requirements applied consistently across decking, paving, retaining walls, pergolas and full outdoor transformations. Not as a premium add-on. As the standard way we build.

You won't see most of this work once the job is done. That's the point.

Discuss Your Outdoor Project
Drainage Falls on All Paved & Decked SurfacesMinimum 1:50 fall away from all structures, designed before work starts and checked on completion. Not estimated. Measured.
Sub-Surface Drainage Behind Retaining WallsAg-pipe and drainage aggregate behind every retaining structure, with free-draining aggregate and weep holes to prevent hydrostatic pressure build-up.
Level Transitions at Every Surface JoinWhere deck meets paving meets steps meets lawn — every transition is planned as part of the design, not resolved on the last day. Flush, watertight, no lips.
Expansion Joints at Required IntervalsMelbourne's temperature range causes significant thermal movement in concrete and rigid paving. Expansion joints at correct spacing prevent cracking. Commonly omitted. Never omitted here.
Edge Detail, Fascia & Wall SealingFascia boards finished flush, composite edging capped correctly, wall junctions sealed against water ingress. The finishing details that protect every edge from moisture and movement.

Pakenham — Pool-Side Deck with Integrated Drainage

A pool-surround composite deck at Pakenham that required full drainage planning around the pool shell, a staircase rebuild to correct levels, and deck lighting integrated cleanly into the finished boards.
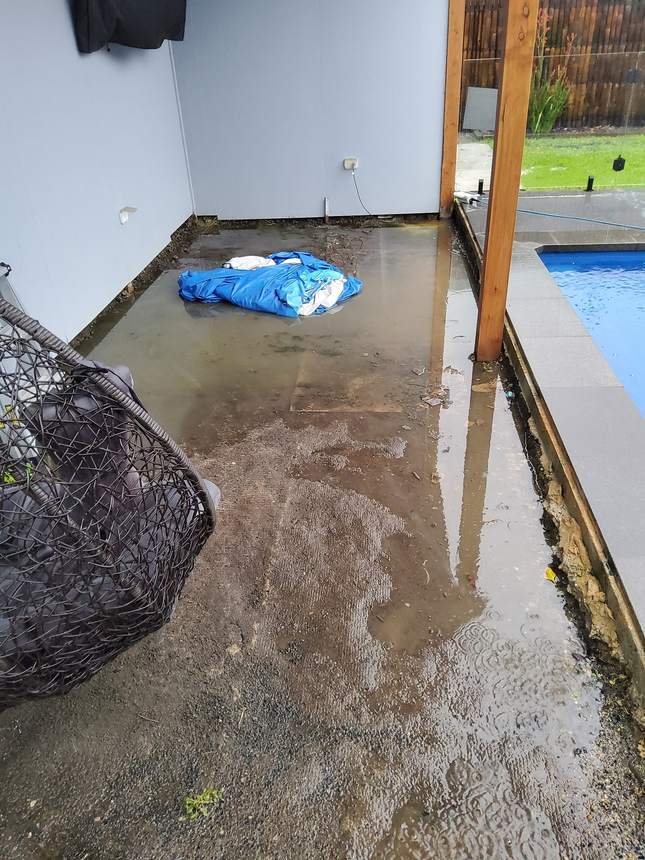
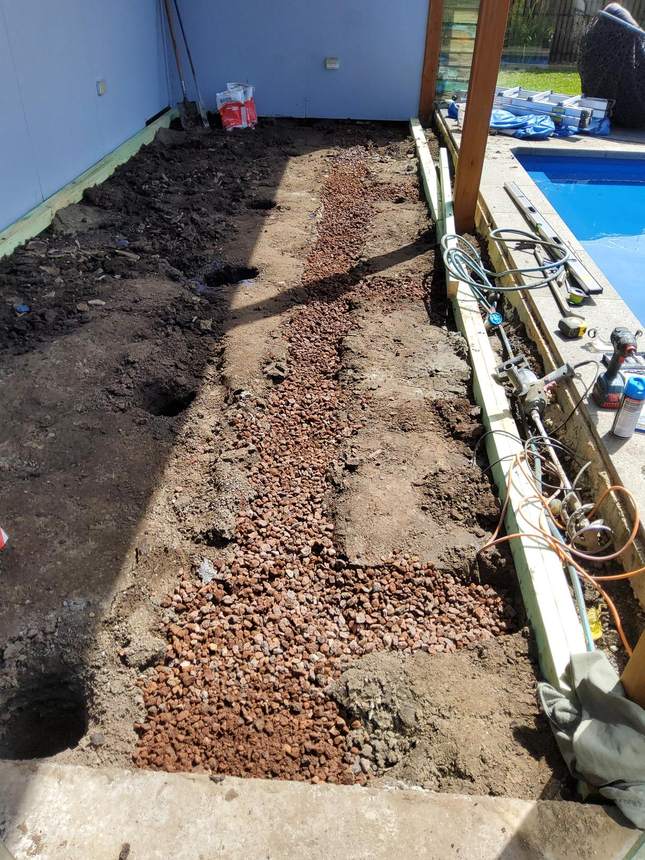
Water pooling beside pool before drainage and deck installation — Pakenham, My Home My Garden Scoria aggregate over agi pipe in drainage trench — Pakenham pool deck build, My Home My Garden

Pakenham — Drainage-First Pool Deck, Staircase Rebuild & Deck Lighting

Pool surrounds have no tolerance for drainage errors. Water that doesn't exit correctly pools against the pool shell coping, saturates the subframe, and works its way into areas that can't be accessed once the deck is down. Every fall line was established before the first bearer went in.

The staircase was rebuilt to correct level with the pool coping and the lawn edge — no improvised step heights, no trip hazard at the transition. Deck lighting was integrated into the board layout before installation, not added after as a retrofit.

The result is a pool deck that handles Melbourne's summer downpours cleanly, with every surface falling away from the pool shell and the house, and every transition level and finished flush.

How Drainage Gets Built Into Every Project

Drainage isn't an add-on we price separately. It's part of how we design and build — at every stage of a project, from first site visit to final inspection.

1

Site Assessment & Level Survey

We assess existing site levels, identify water paths, and understand how your outdoor space currently handles (or fails to handle) rainfall before a single design decision is made.

2

Drainage Design Before Materials

Fall lines, channel drain positions, sub-surface ag-pipe runs and transition levels are designed and agreed before any surface material is specified or quoted. Drainage determines the design — not the other way around.

3

Verified on Completion

Before handover, we verify drainage performance, check all surface levels and transitions, and confirm every finishing detail is complete. Not "good enough" — complete.

Drainage, Levels & Finishing — FAQ

Drainage planning and correct site levels are built into every project we undertake — they're not a separate service you need to request. Whether we're building a deck, laying paving or constructing a retaining wall, drainage falls and level transitions are part of the standard scope. In some cases, additional drainage infrastructure (channel drains, ag-pipe systems, connection to stormwater) may be quoted separately depending on site conditions.

Finishing details are the elements that protect the edges, junctions and transitions of an outdoor build — fascia boards, composite edging, expansion joints, wall sealing, capping at balustrade posts, and the way surfaces terminate at walls, fences and lawn edges. They're the last things installed and the first things that fail when they're skipped. A build that's finished properly retains its structural integrity and appearance significantly longer than one where these details were rushed or omitted.

Yes — though the right solution depends on the cause. Water pooling on a deck can result from boards that have cupped or swelled, a subframe that's out of level, or a deck that was never built with a drainage fall in the first place. We assess the existing structure, identify the root cause, and recommend the right fix — which may be a re-board, a structural correction, or in some cases a full rebuild of the framing. Contact us with some photos and we can give you an honest assessment.

Pool surrounds require falls that direct water away from the pool shell and away from the house — not just anywhere. We design drainage paths before the deck frame or paving base is installed, incorporating channel drains where needed and ensuring every surface falls toward a managed exit point. Pool-surround work also requires attention to slip ratings on surface materials and clearance from pool equipment access points — these are all addressed as part of the design stage.

Sometimes yes — adding a channel drain at the right point can redirect water that currently pools, without disturbing the surrounding surface. In other cases, poor drainage is structural: the base is incorrectly graded, or the surface itself has moved. We'll assess what's actually causing the problem first. Where a surface repair or targeted drainage addition solves the issue, we'll recommend that. Where a rebuild is the right answer, we'll tell you that too — and explain why.

Ready to Build It Right

Let's Talk About Your Outdoor Project

Send some photos of your space and tell us what you're planning. We'll give you an honest assessment and a clear scope — drainage included.

Get a Free Quote Send Photos via WhatsApp
Call Adrian Send Photos