About This Project
Two outdoor zones, both failing. The living area baked by afternoon despite a sail shade. The kitchen end sat on bare concrete — a cubby, a swing chair frame, a banana plant in the wrong corner. Neither space was usable in the rain.
Twin LOSP pine pergolas with bronze-tint polycarbonate now cover both zones — cool, light-diffusing, rain-proof. Cherry red composite decking runs both areas, smoke grey cladding screens both fence lines, and a Tasmanian oak servery bench sits below the kitchen window. There's even a precision deck cutout where the banana plant grows through — fascia-edged, clean, the kind of detail that gets pointed out to every visitor. A space that works rain, hail or shine.
Build Stages — Photo Documentation
Stage 0
Before — Two Spaces That Weren't Working
01
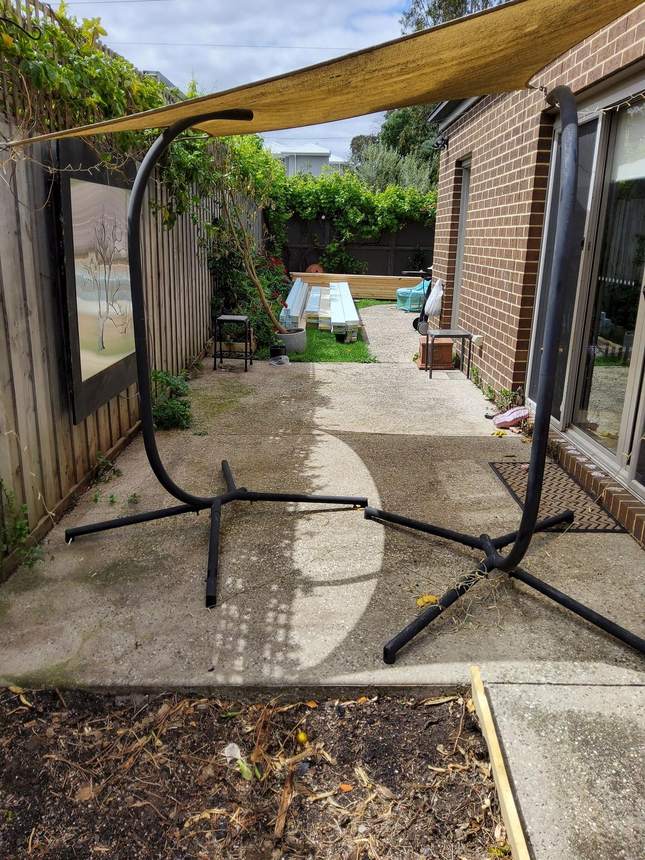
The living zone before — swing chair stand and sail shade on bare concrete, no cover, no privacy. Morning sun made it usable until midday, then it baked.
02
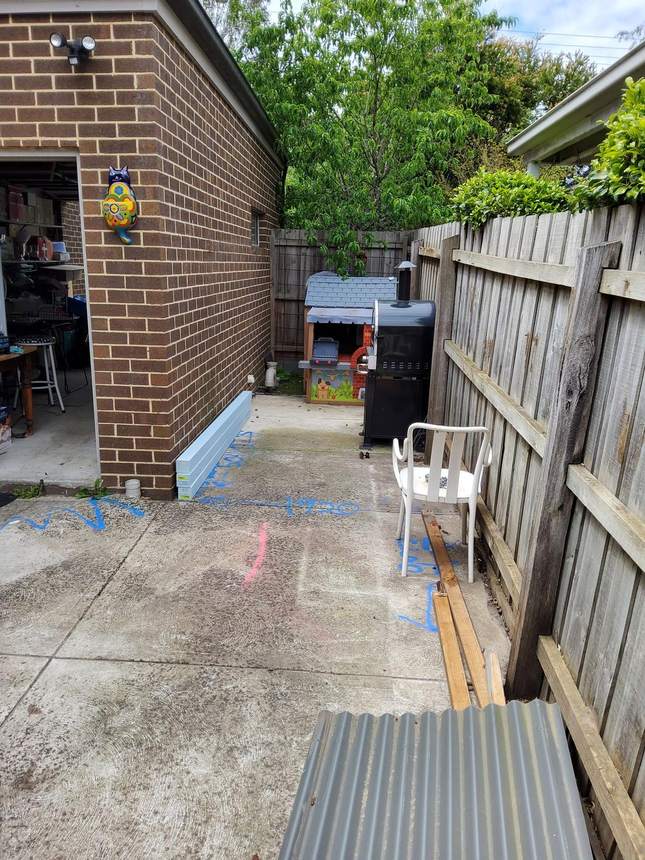
The kitchen zone before — BBQ and cubby playhouse tucked at the back, layout markings chalked on the concrete. A play area, not an outdoor room.
03
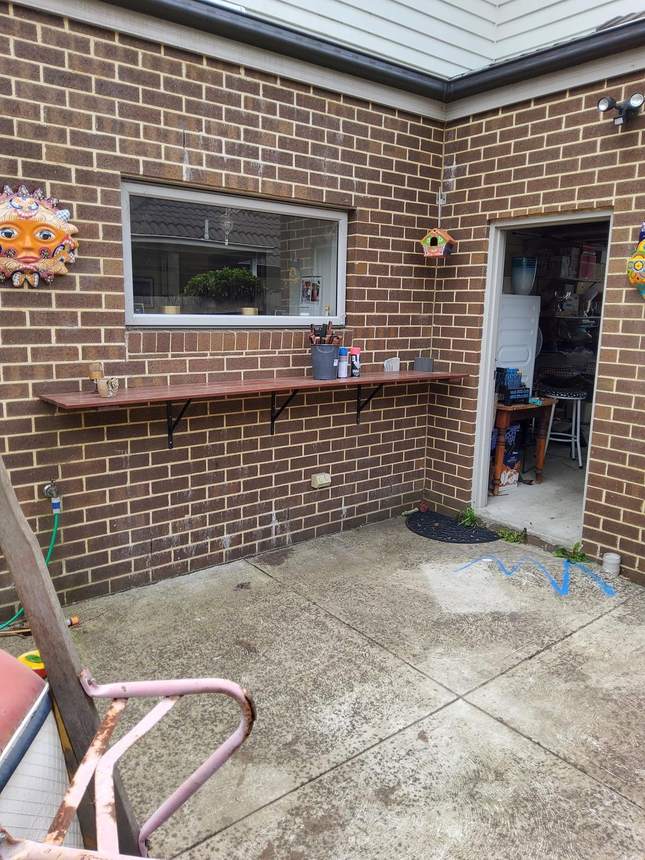
Kitchen zone end before — old timber bench below the kitchen window, bare concrete, no cover. The starting point for what would become the servery and bar zone.
04
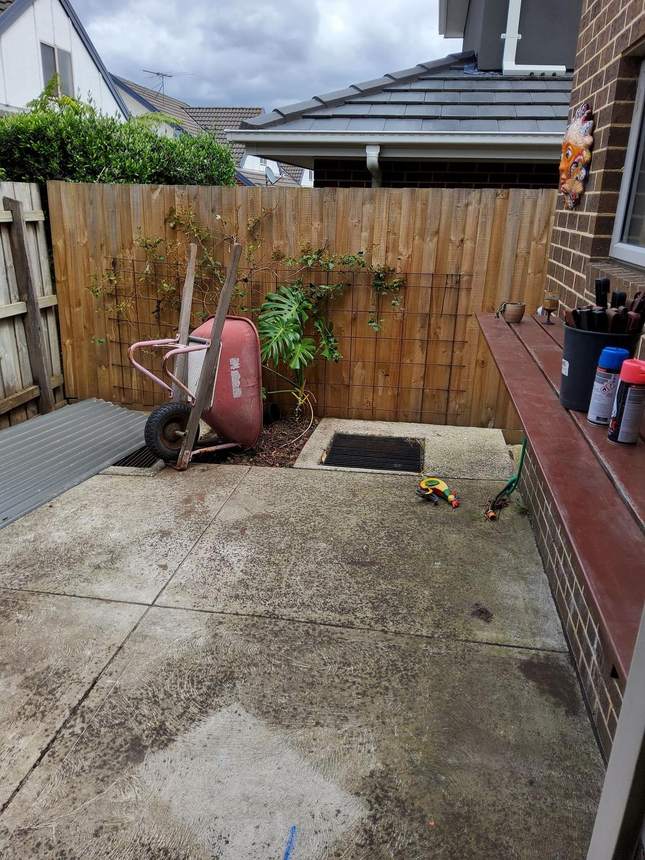
The back end of the kitchen zone — wheelbarrow, banana plant against the fence, drainage grate exposed. A space that was simply not being used.
Stage 1
Pergola Framing — Both Zones
05
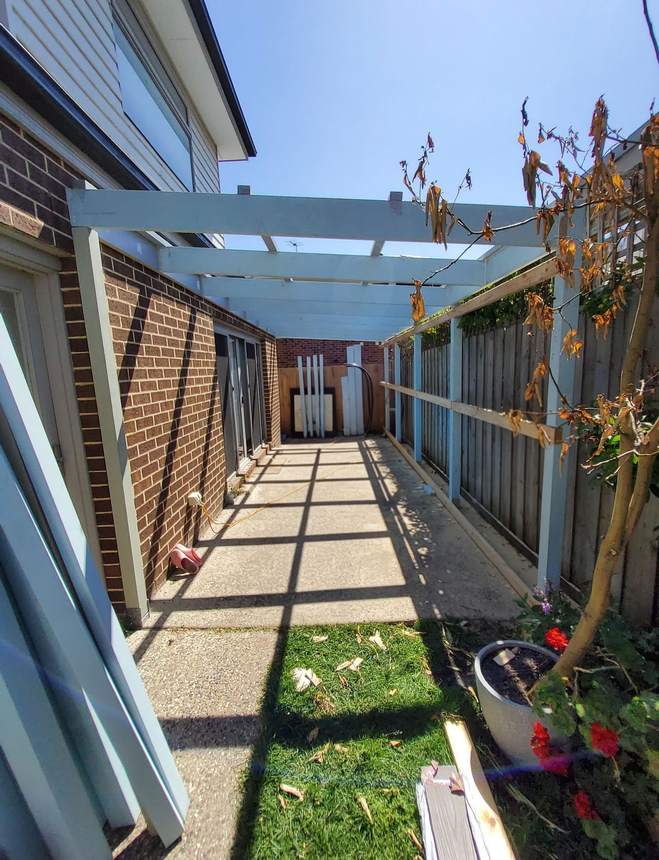
LOSP pine pergola frame taking shape over the living zone — posts set and rafters spanning the full corridor length, the covered structure beginning to take form.
06
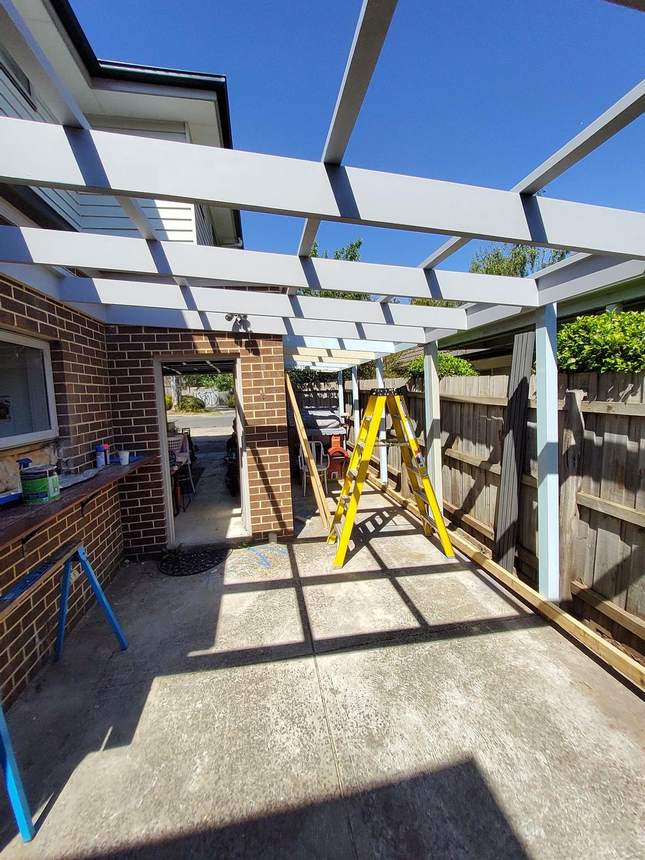
Both zones being framed simultaneously — kitchen and living area pergolas rising together, the full outdoor room taking structure across both ends.
Stage 2
Subframe & Joist Protection
07
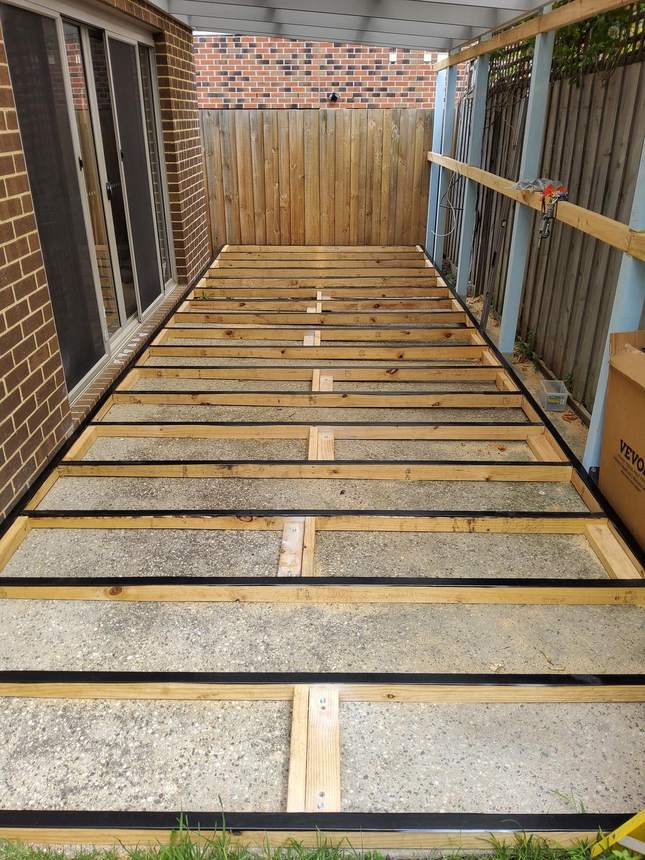
Living zone subframe with joist protection tape on every bearer — the full length set, looking down the corridor, ready for composite boards.
08
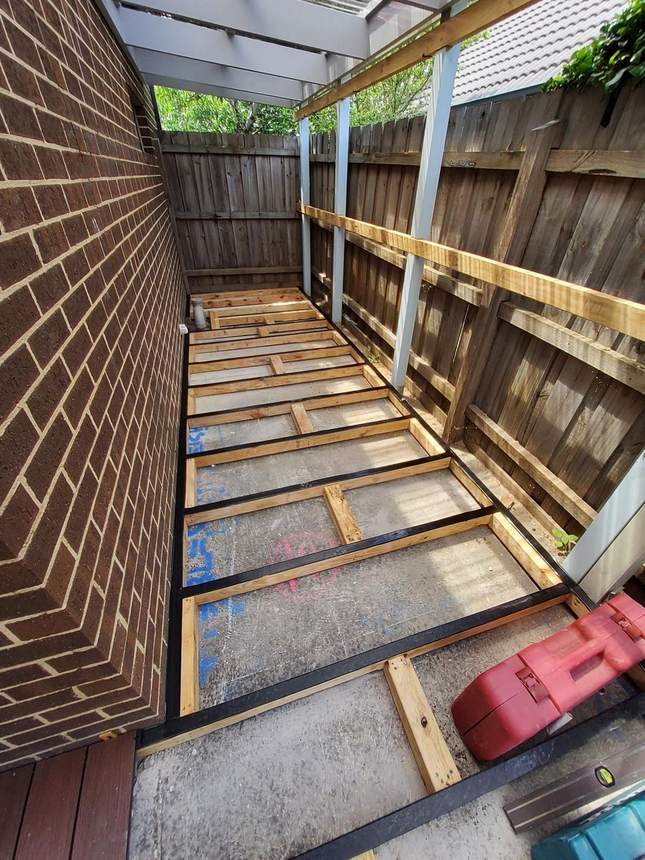
Kitchen zone subframe — joist protection tape on every joist, looking down the corridor under the pergola frame, polycarbonate sheeting beginning above.
Stage 3
Decking & Cladding Installation
09
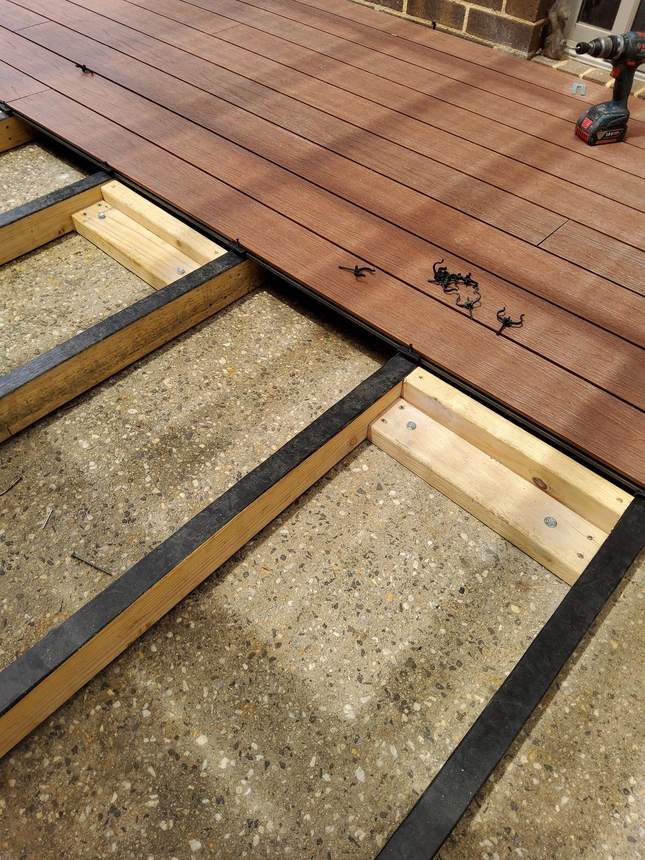
Cherry red composite boards going down — joist protection tape on the bearers below, concealed metal clip fixings at every course, not a face screw on the surface.
10
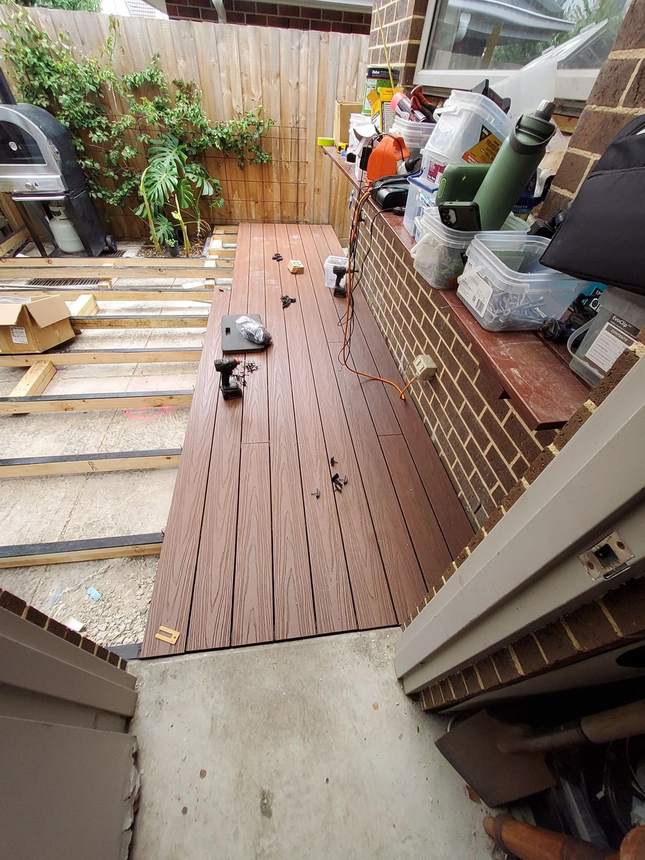
Kitchen zone boards going down from the bench side — cherry red composite running flush against the house wall, banana plant and pizza oven visible in the background.
11
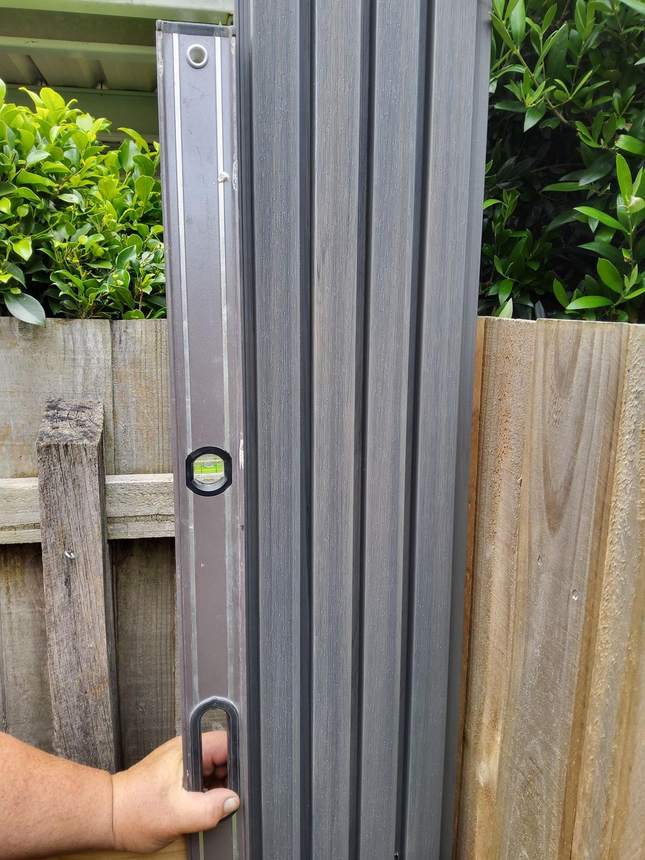
Spirit level on smoke grey composite cladding — every course checked for plumb before the next board goes on. The precision that holds across the full height of the screen.
12
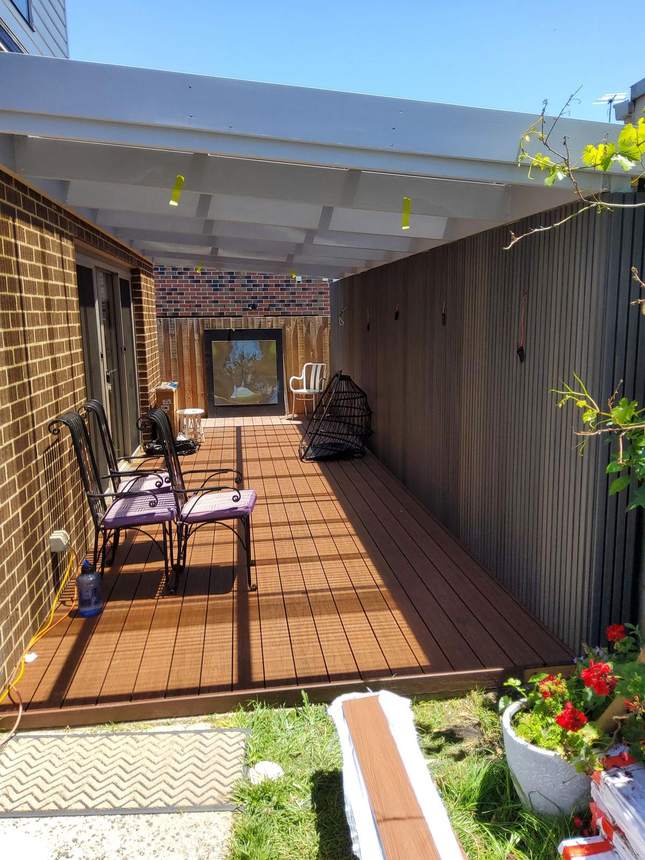
Living zone nearing completion — cherry red composite deck across the full corridor, smoke grey cladding screen installed, polycarbonate sheeting going in overhead.
Stage 4
Detail Work — Steps & Banana Tree Cutout
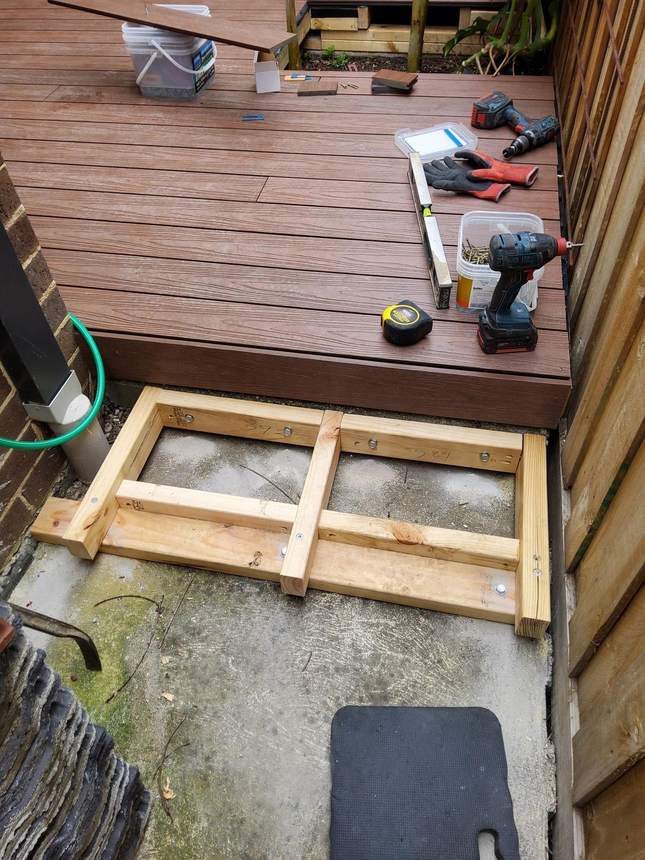
13
Step framing at the kitchen zone entry — two-riser timber frame being built at the ground-to-deck transition. Cherry red composite boards already done in the background.
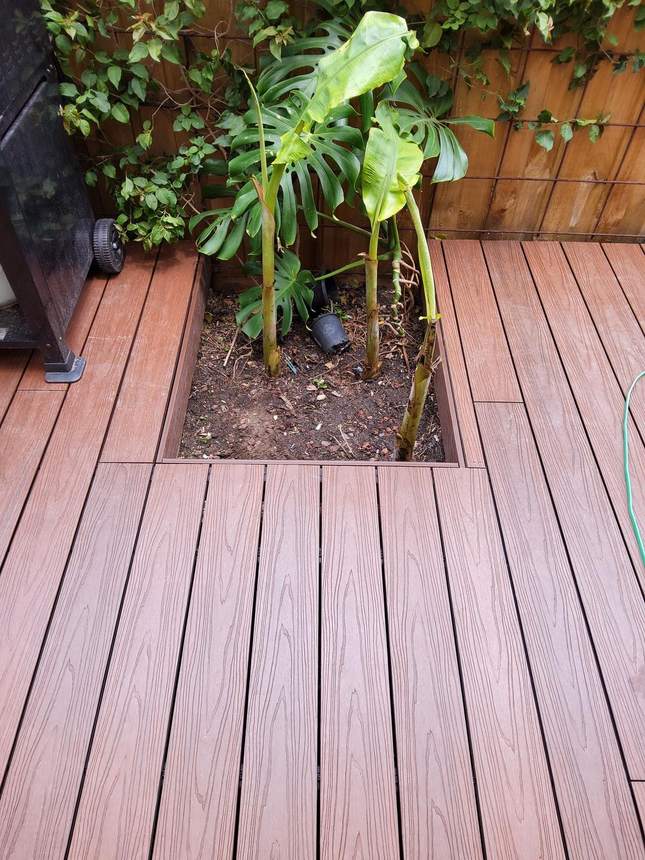
14
The banana tree cutout — a fascia-edged rectangular opening precision-cut into the cherry red composite deck, letting the banana plant grow through as a living feature of the finished space.
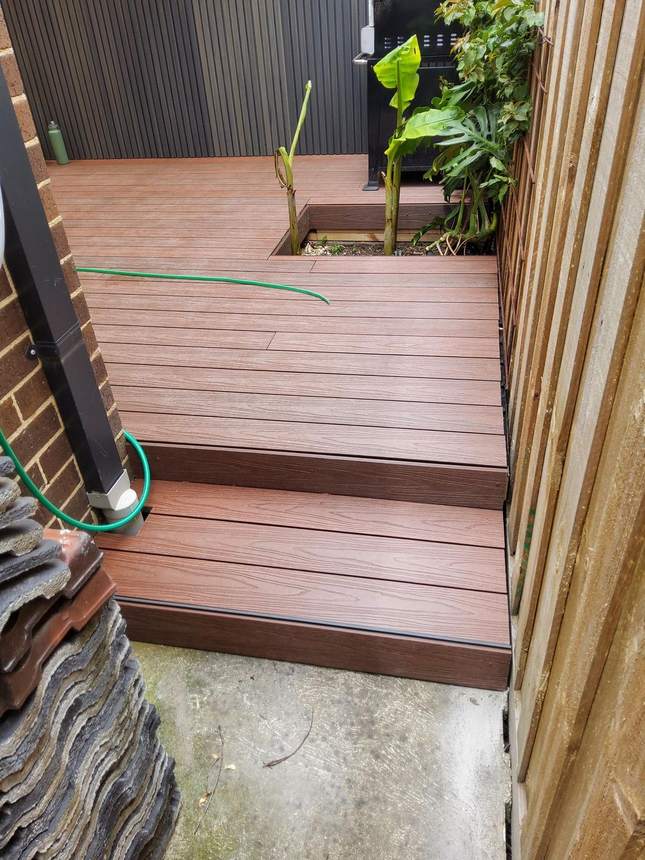
15
Entry steps complete — two-riser composite steps from ground to the kitchen deck, banana tree cutout visible in the deck beyond, smoke grey cladding screen behind.
Stage 5
Completed — Two Outdoor Rooms, Rain, Hail or Shine
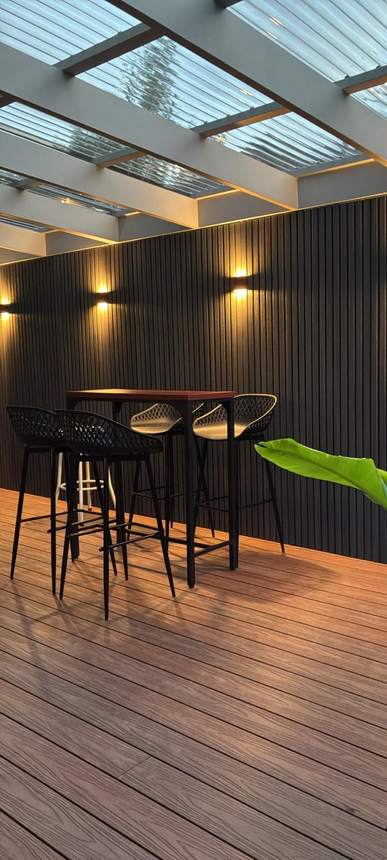
16
Kitchen bar zone at dusk — Tasmanian oak hardwood bench, bar stools at the servery, smoke grey cladding screen glowing with integrated wall sconces, polycarbonate pergola above.
17
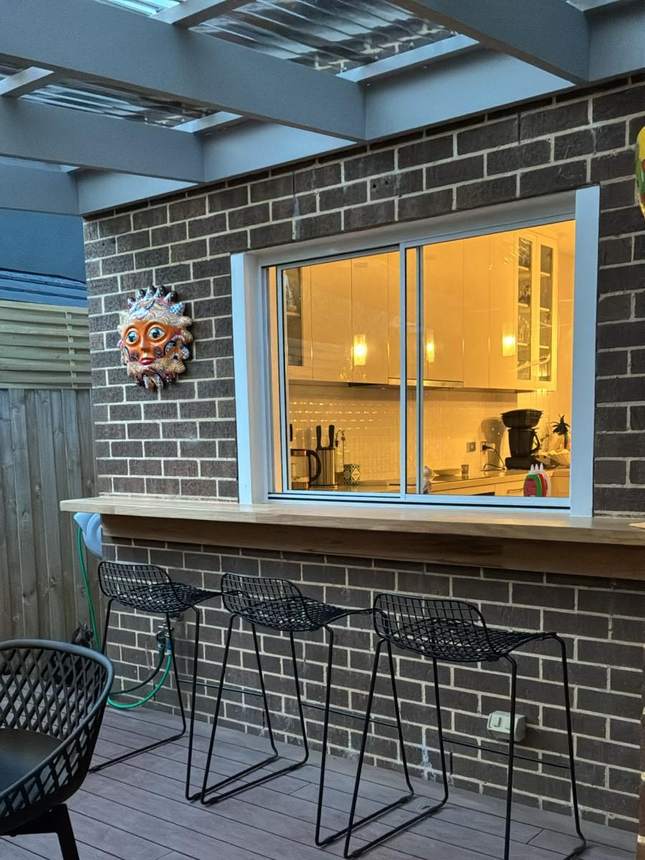
The servery window at dusk — kitchen sliding open, Tasmanian oak bench below, bar stools lined up outside, the kitchen warmly lit inside and visible through the glass.
18
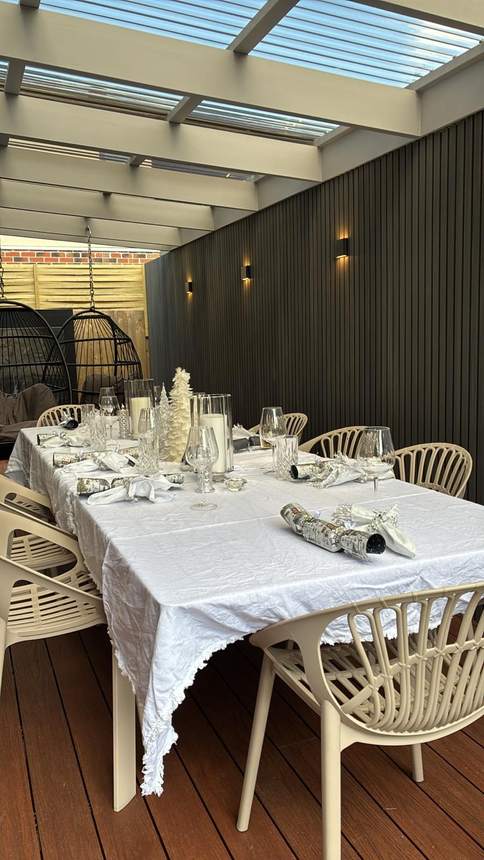
Christmas gathering in the living zone — long table set for eight the full length, cherry red deck, smoke grey cladding wall glowing with integrated sconces, egg chairs suspended at the far end.
19
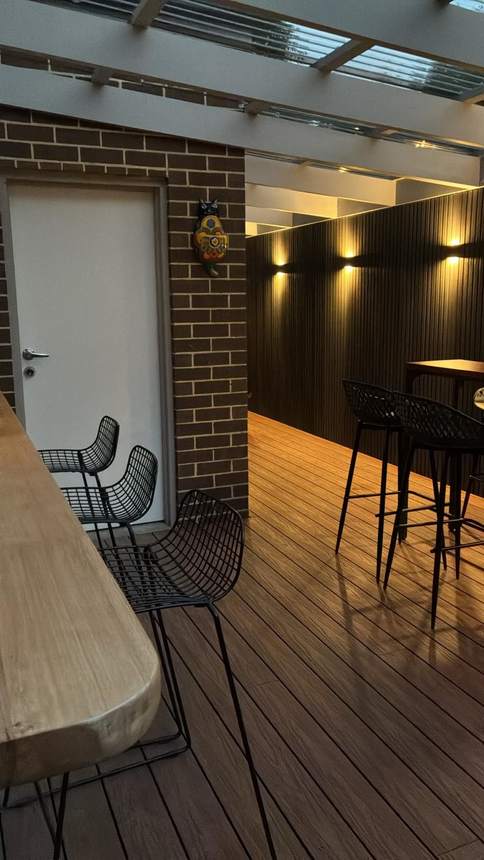
Both zones connected — looking from the kitchen through to the living zone, hardwood bench on the left, cladding screen lit up on the right, the full covered corridor in one view.
20
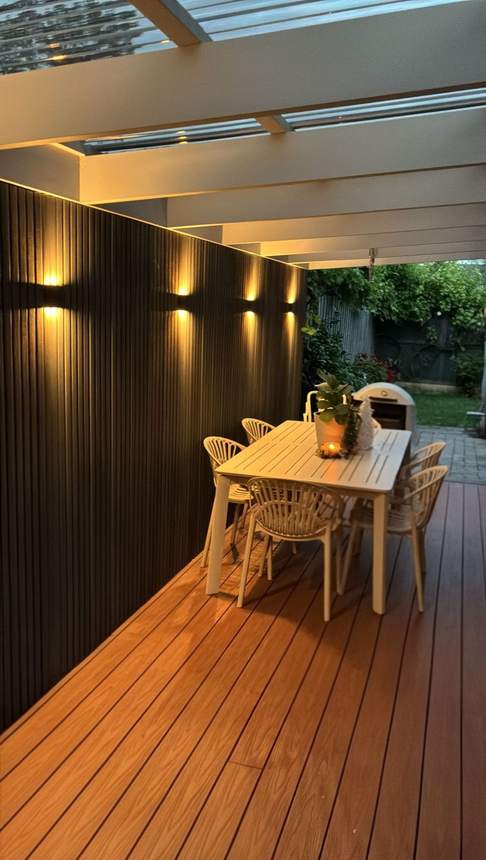
The living zone at dusk — dining for six under the cladding screen with integrated wall sconces, cherry red composite deck, polycarbonate pergola, open to the garden beyond. A space that can be enjoyed rain, hail or shine.