Project 04 — Surrey Hills

Pergolux Louvred Pergola Over a Split-Level Composite Deck

📍 Surrey Hills, VIC Louvred Pergola Pergola Footings Paving & Access
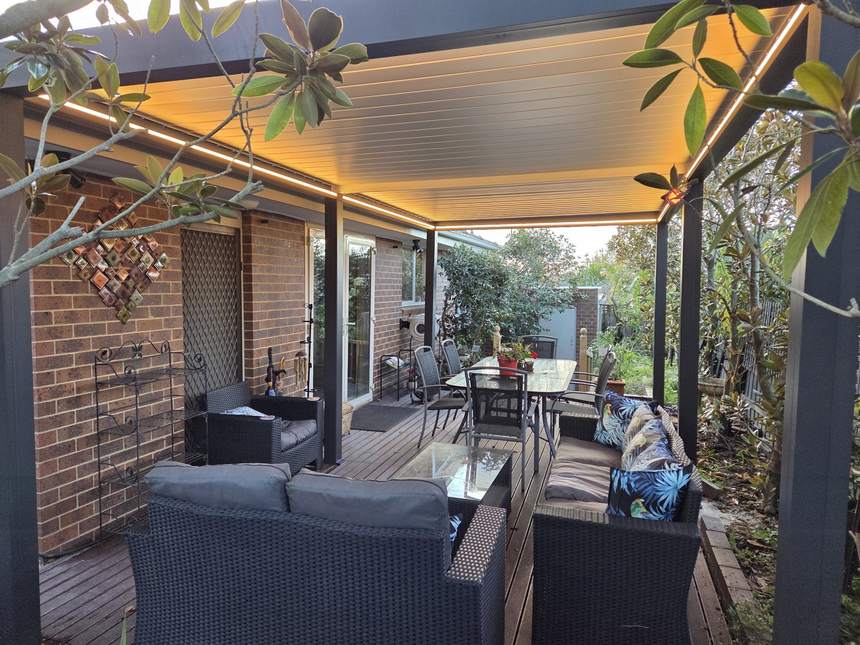
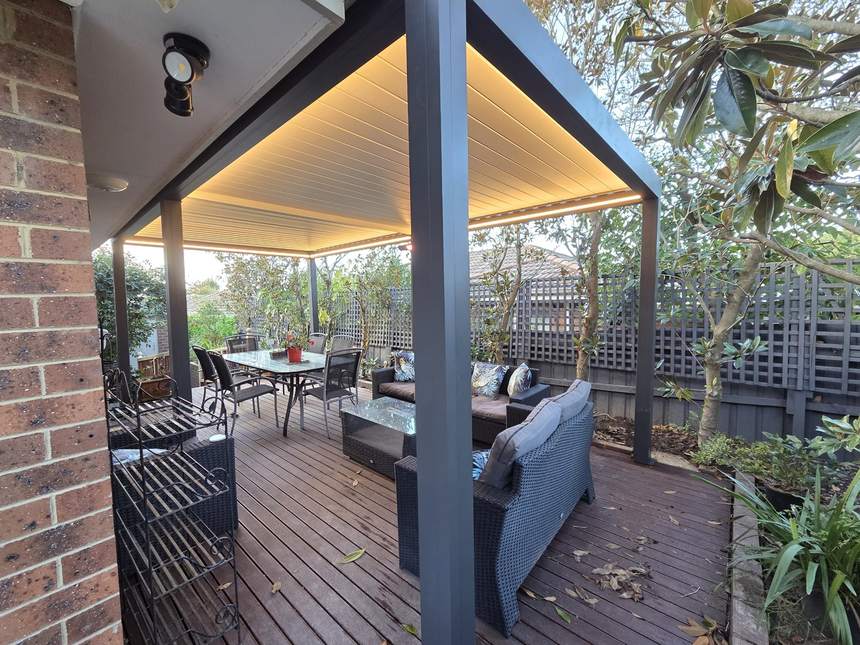
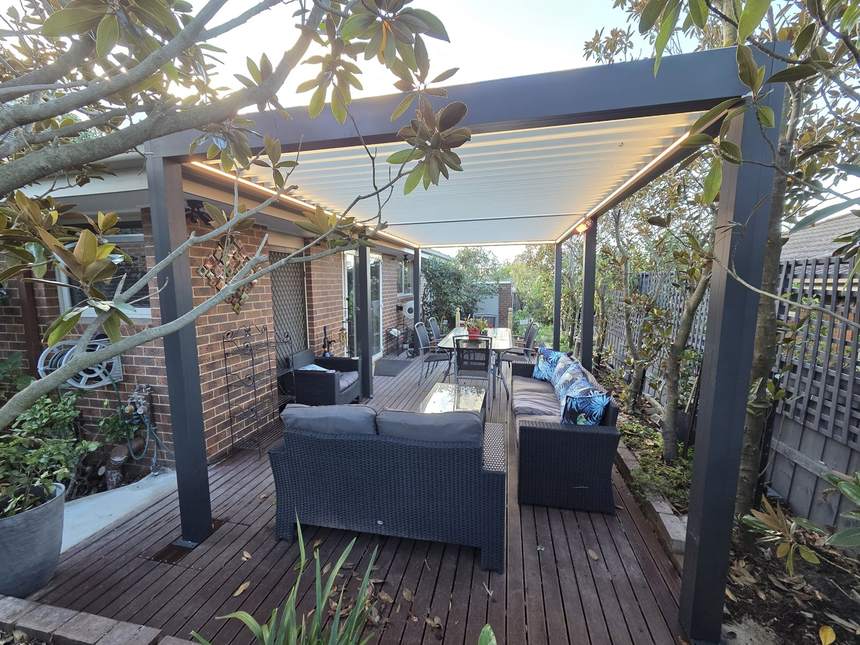
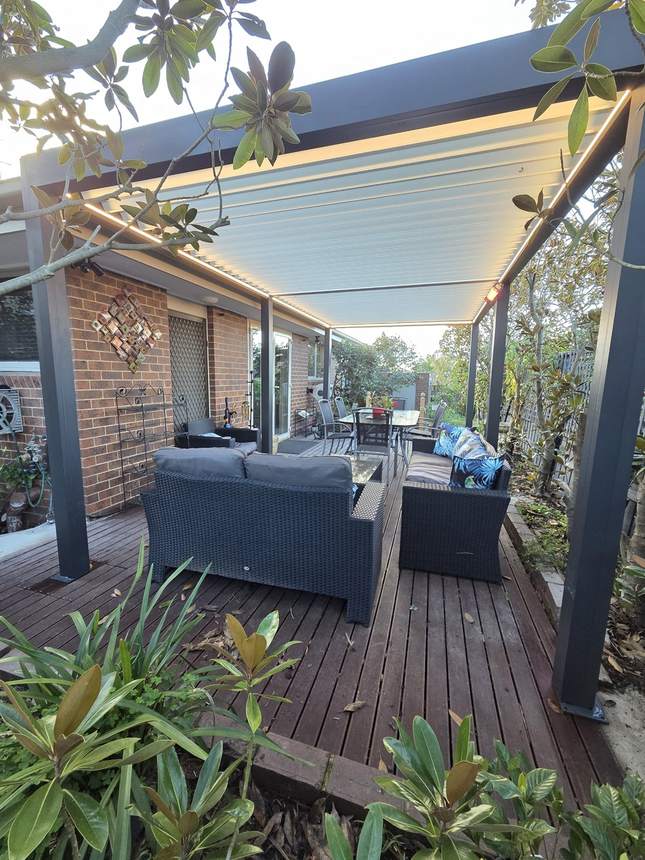
Finished Pergolux louvred pergola over the deck with lounge furniture — Surrey Hills Under the Pergolux pergola louvred roof over the composite deck — Surrey Hills Looking out from under the pergola to the garden — Surrey Hills
Location Surrey Hills, VIC
Type Louvred Pergola Over Existing Deck
Material Pergolux Sundream Louvred Pergola
Standard Elevated Build Standard™
About This Project

An existing composite deck — elevated on one side, flat on the other — that was open to the weather and only usable when the sky cooperated. The brief was to make it an all-seasons outdoor room without tearing the deck out.

The answer was a Pergolux Sundream louvred pergola (3m x 6m) built straight over the deck. Footing positions were set out at 450 x 450mm and cut through the boards — and because the boards mattered, every one was labelled so it went back exactly where it came from, screwed down once the concrete footings were in. The frame and louvred roof went up over the top. Alongside it, the large existing pavers down the side were left in place: the ground dug out around each one to 60mm and filled with concrete flush to the paver tops, then brush-finished for grip so the run is safe and even underfoot. A step-free ramp finishes level access from the deck into the side garden.
Build Stages — Full Documentation
Stage 0 Before — The Existing Deck
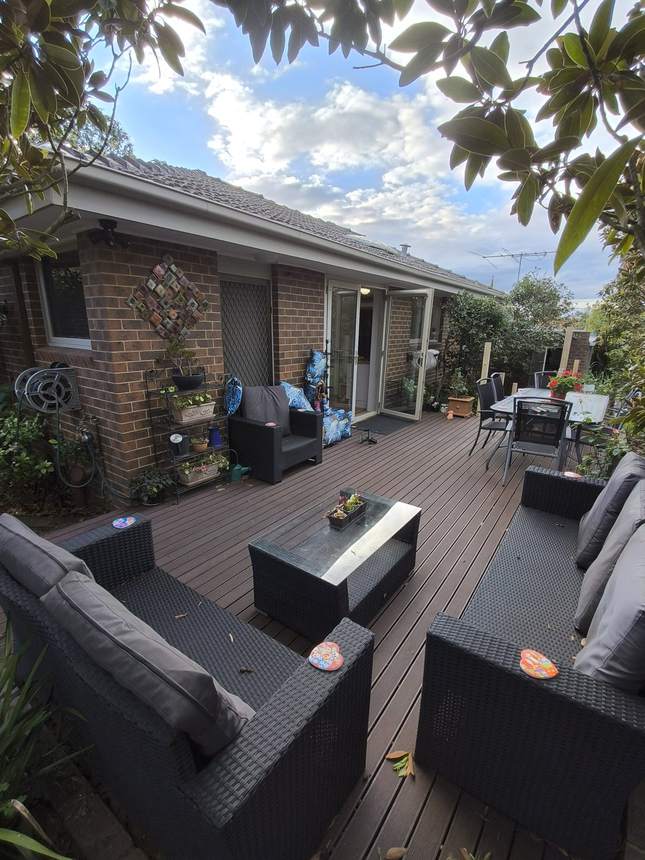
Existing uncovered composite deck with lounge furniture before the pergola — Surrey Hills
01 The deck before works began — open and uncovered, the existing composite boards and a lounge setting exposed to the weather.
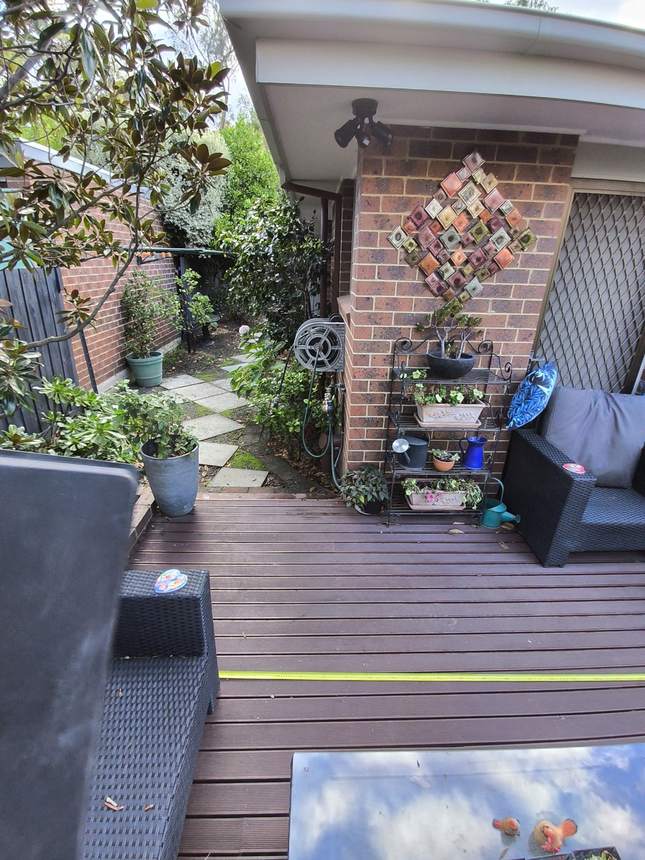
Step down from the deck onto a run of old uneven pavers into the side garden — Surrey Hills
02 From the deck, the only way into the side garden was a step down onto a run of old, uneven pavers.
Stage 1 Pergola Footings
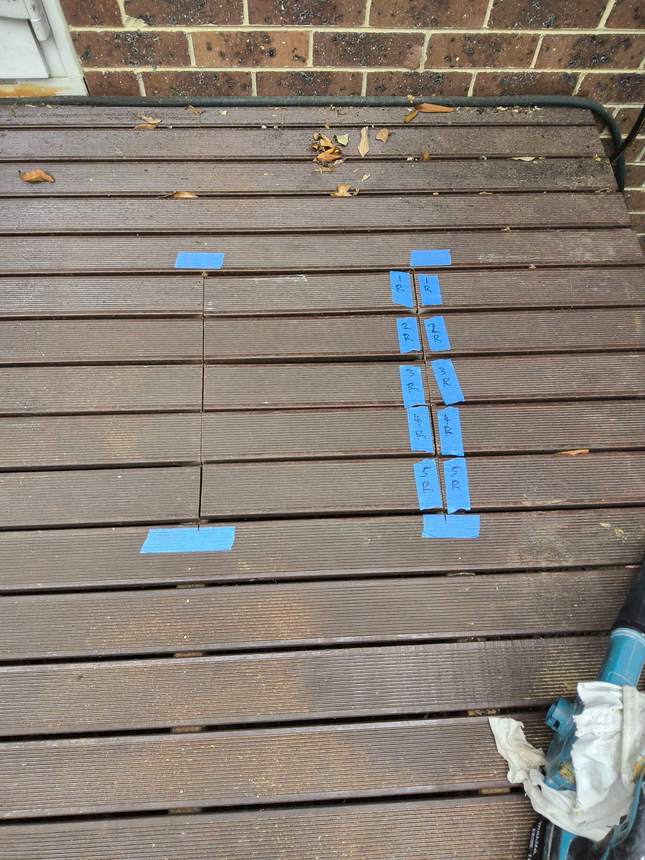
Footing positions taped out at 450x450mm and deck boards labelled to return to position — Surrey Hills
03 Setting out — footing positions taped out at 450 x 450mm, and every deck board labelled so it could go back exactly where it came from.
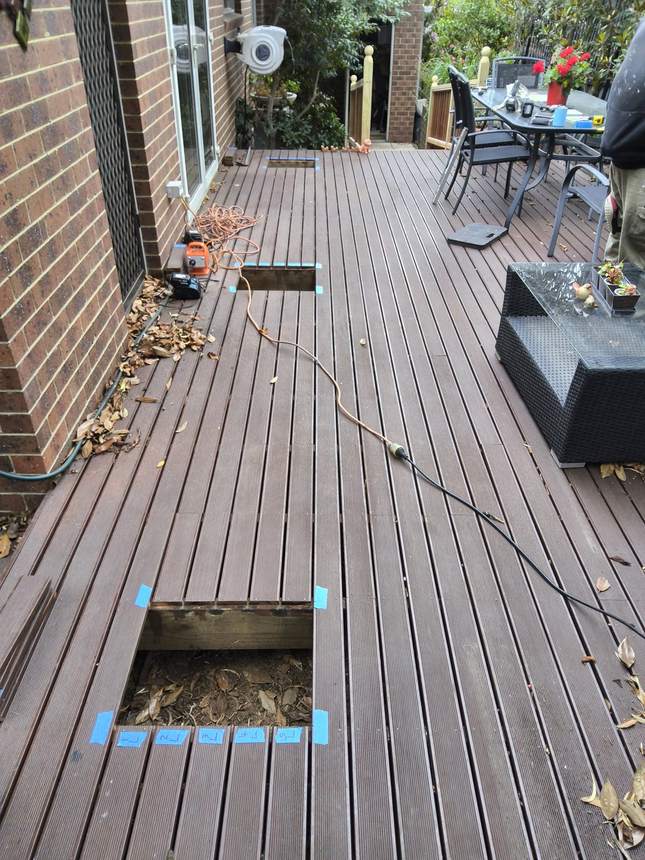
A footing opening cut through the deck boards down to the ground — Surrey Hills
04 A footing opening cut cleanly through the deck boards — down to the ground for the post footing below.
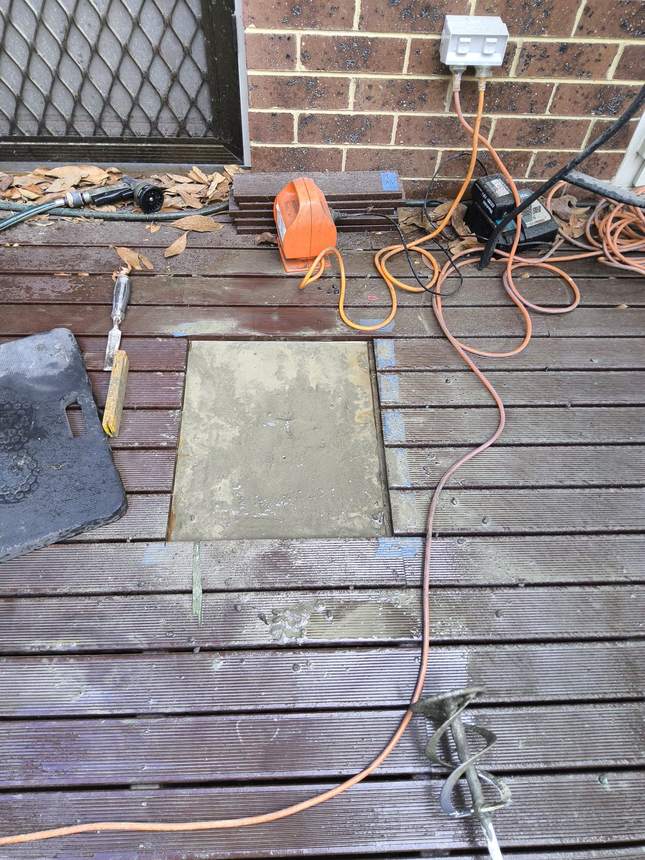
Steel post bracket set into a concrete footing for the pergola post — Surrey Hills
05 A steel post bracket set into the concrete footing — the fixing point for the pergola post to come.
Stage 2 Deck Closed Up & Pergola Frame
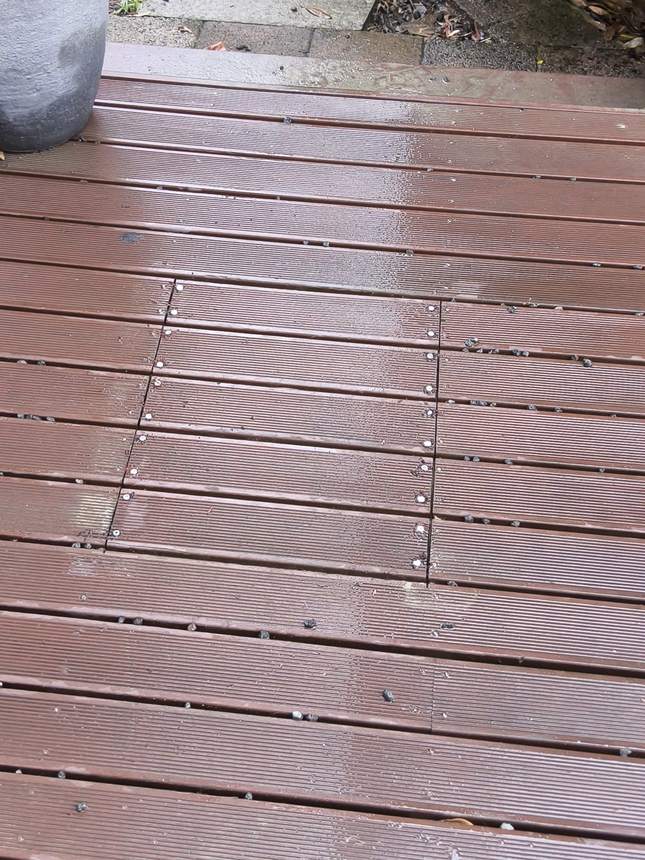
Deck boards returned to their original positions and fixed with steel screws — Surrey Hills
06 The deck closed back up — each labelled board returned to its original position and fixed down with steel screws, no patchwork on show.
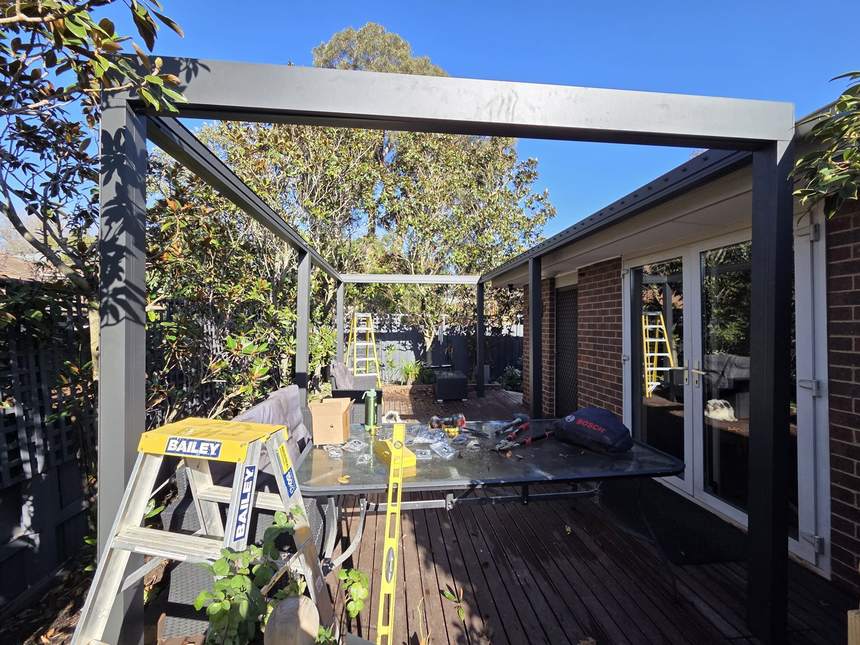
Pergolux Sundream pergola frame, posts and beams spanning the deck — Surrey Hills
07 The Pergolux Sundream frame overhead — posts and beams in, spanning the deck and carrying the louvred roof.
Stage 3 Paving & Step-Free Access
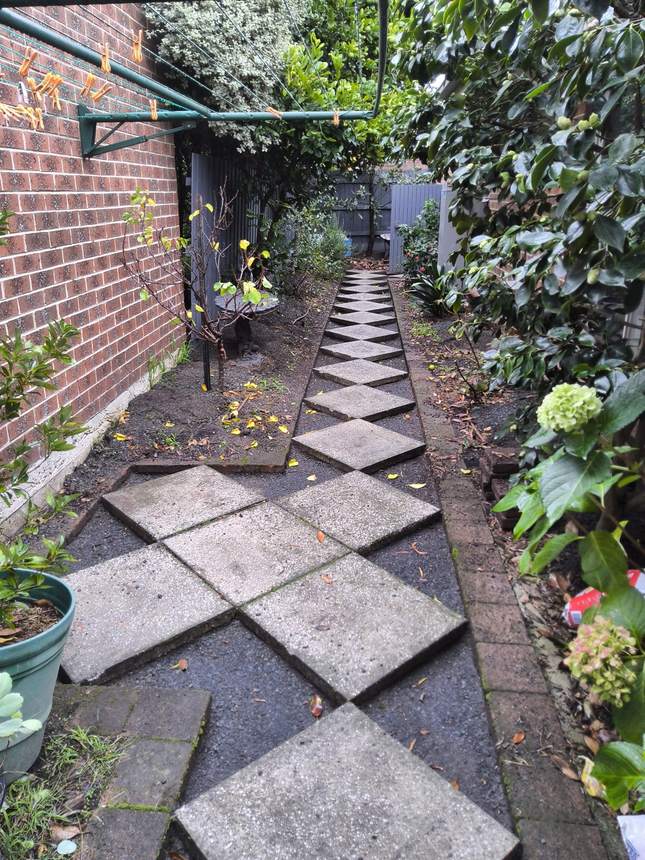
Old uneven pavers running down the side of the house into the garden — Surrey Hills
08 Looking down the side of the house from the deck — the run of old, uneven pavers leading into the garden, the surface to be made safe.
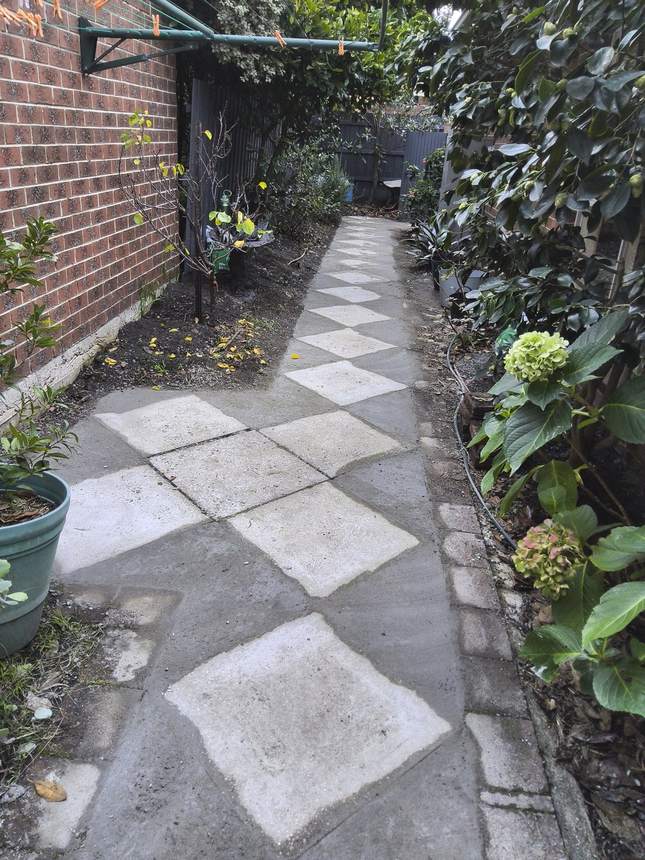
Concrete trailed around the existing pavers to create a flush level surface — Surrey Hills
09 Concrete trailed in around the existing pavers — filled flush to the paver tops to bring the whole run into one level surface.
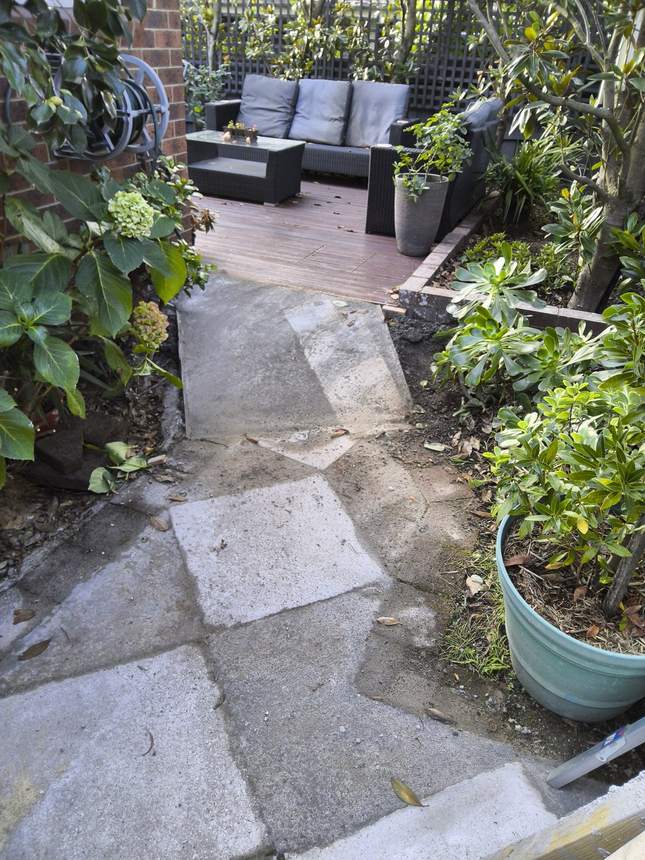
Finished flush brush-textured paving and a step-free ramp into the side garden — Surrey Hills
10 The finished approach — pavers locked in flush with a brush-textured concrete surface and a step-free ramp into the side garden.
Stage 4 The Finished Pergola
Under the finished Pergolux Sundream louvred pergola roof over the deck — Surrey Hills
11 Under the finished Pergolux Sundream pergola — the louvred roof overhead, the deck and lounge setting beneath.
Finished pergola with lounge furniture and garden beyond — Surrey Hills
12 The sheltered lounge under the pergola — all-weather outdoor space the deck never had before.
Completed Pergolux louvred pergola over the split-level composite deck — Surrey Hills
13 The completed outdoor room — the louvred roof over the deck, lounge furniture in and the garden wrapped around.
Looking out from beneath the pergola to the greenery beyond — Surrey Hills
14 Looking out from beneath the pergola — the louvres above, the deck underfoot and the greenery beyond.

Want an all-weather outdoor room?

A louvred pergola turns a fair-weather deck into a space you can use all year. If you've got a deck or patio crying out for cover, let's look at it properly — footings, frame and finish, done once and done right.

Call Adrian Send Photos