About This Project
An elevated coastal deck that had done its time. The timber boards were old — but the real problem was what sat beneath them. The substructure had deteriorated quietly, and the steel cable balustrade had never been right for this site.
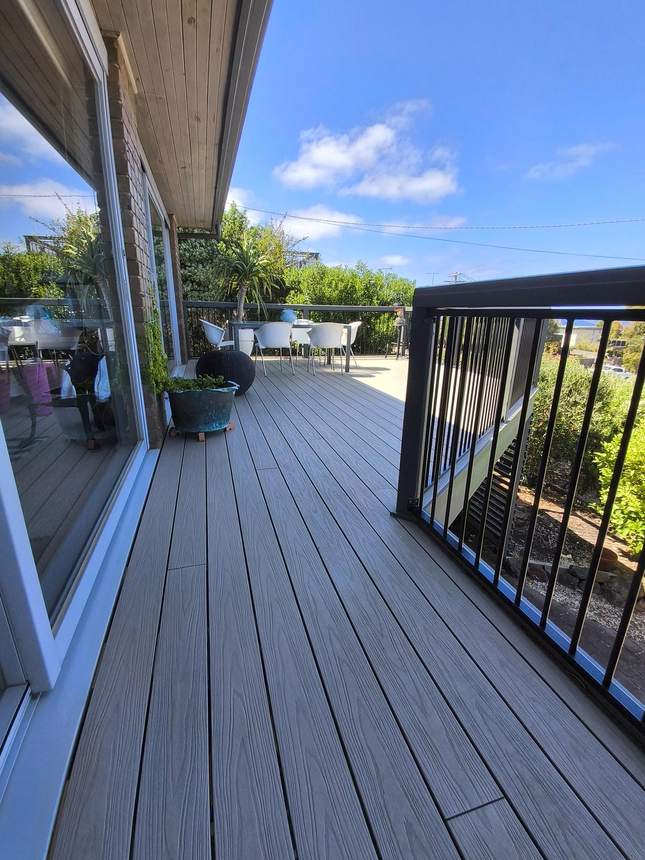
The frame was opened up before a single board went down. Joists laminated throughout, saddle brackets at every junction, new structural post at the front corner. Steel cable stripped back and replaced with flush aluminium frame panels — solid, clean, suited to coastal exposure. Ash Grey composite boards laid the full run with concealed fixings. No screws. No gaps. No compromise.
Build Stages — Full Documentation
Stage 0
Before — The Original Deck
01
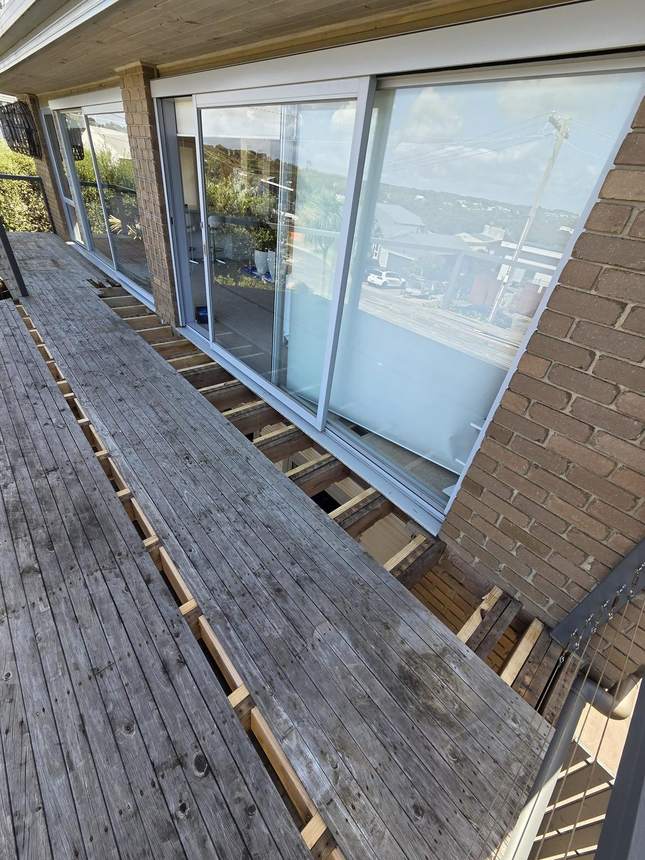
The original deck before works began — weathered, greying timber boards well past their best.
02
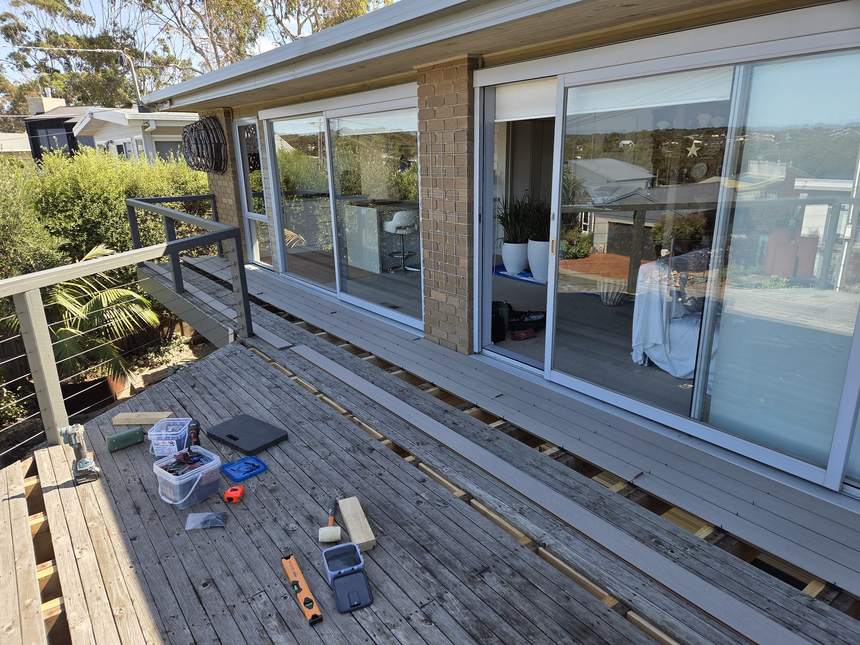
Work day begins — tools and materials staged across the old boards, the steel cable balustrade still running the edge.
Stage 1
Substructure & Frame Rebuild
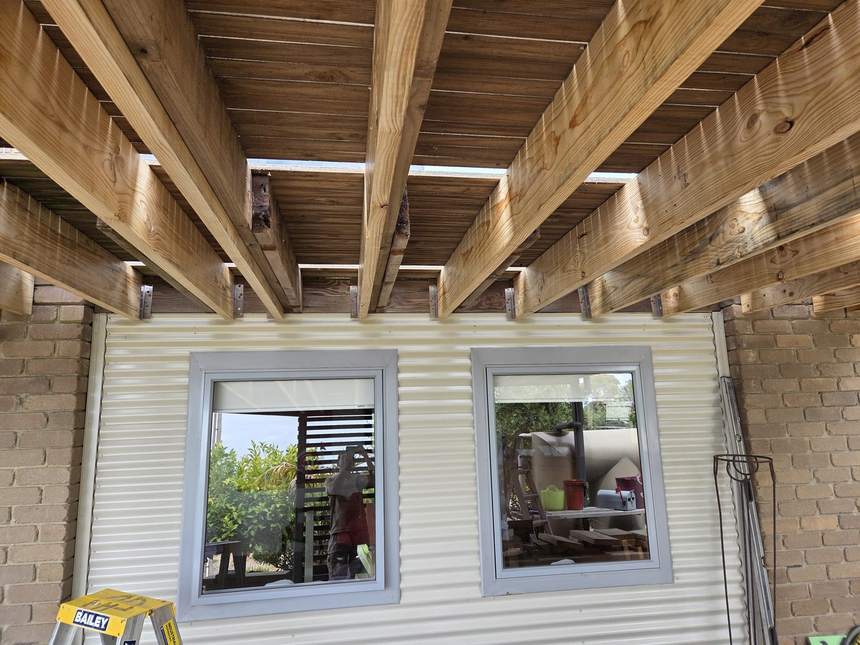
03
The frame rebuilt from below — our heavier new timbers laminated to the existing bearers and locked in with saddle brackets, engineered for serious added strength.
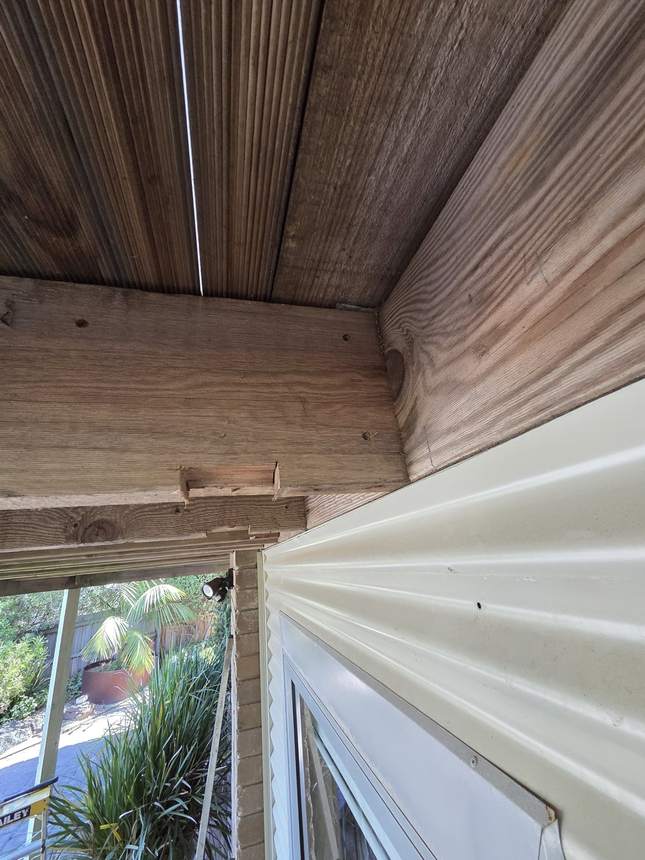
04
New timbers going in — fresh bearers set across into position, the structure rebuilt from the ground up before a single board returns.
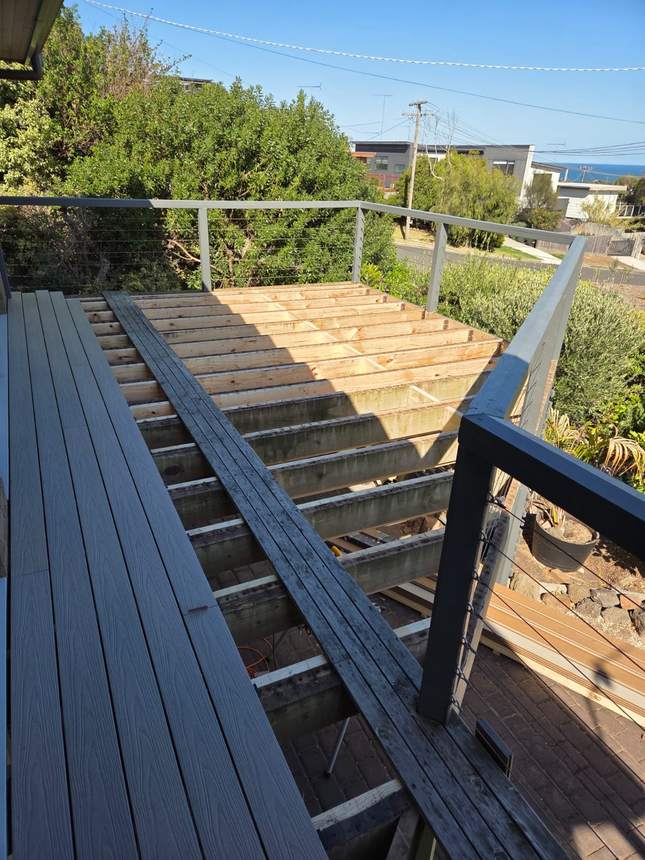
05
Boards stripped back and the framing reinforced — new timbers laminated along the existing joists, the substructure rebuilt stronger than it started.
Stage 2
Ash Grey Composite Decking — Boards Down
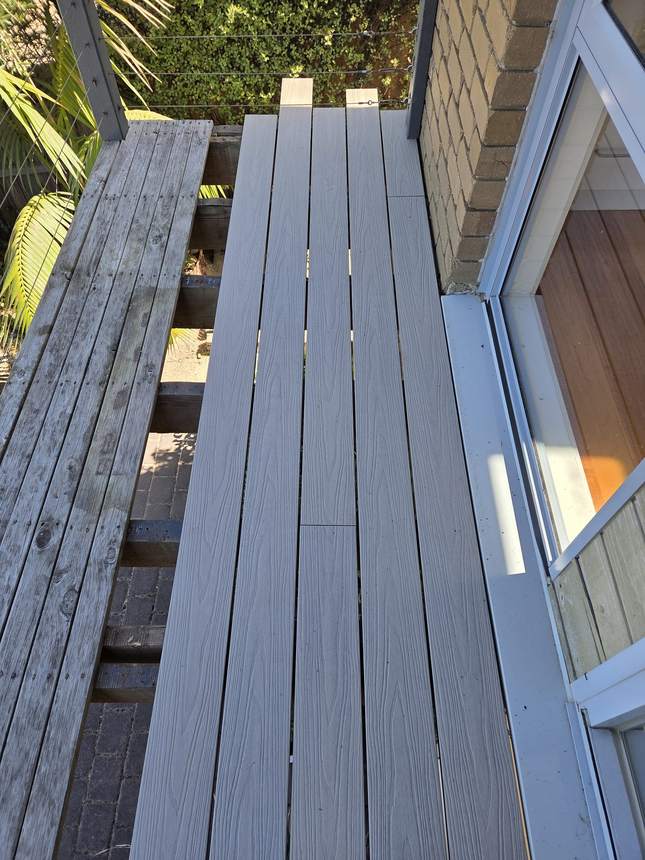
06
The new Ash Grey composite boards going down — clean, consistent runs laid out across the rebuilt frame.
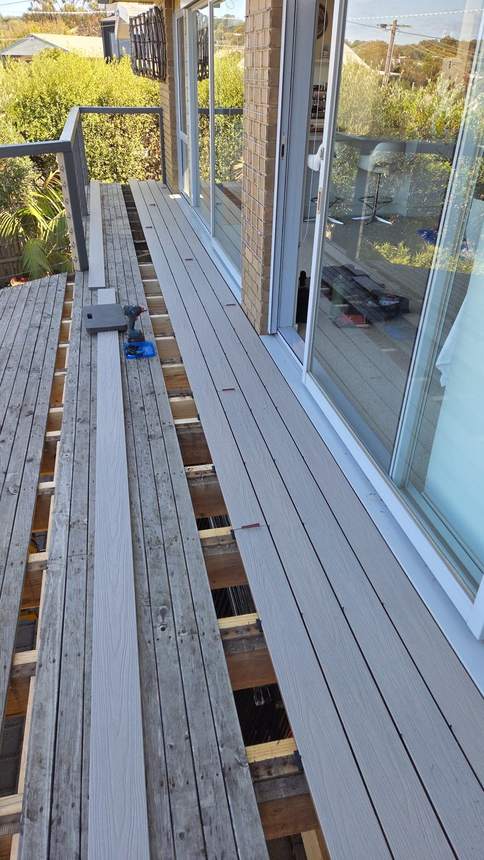
07
New composite boards going down over the frame — the gaps between runs still showing the joists carrying them beneath.
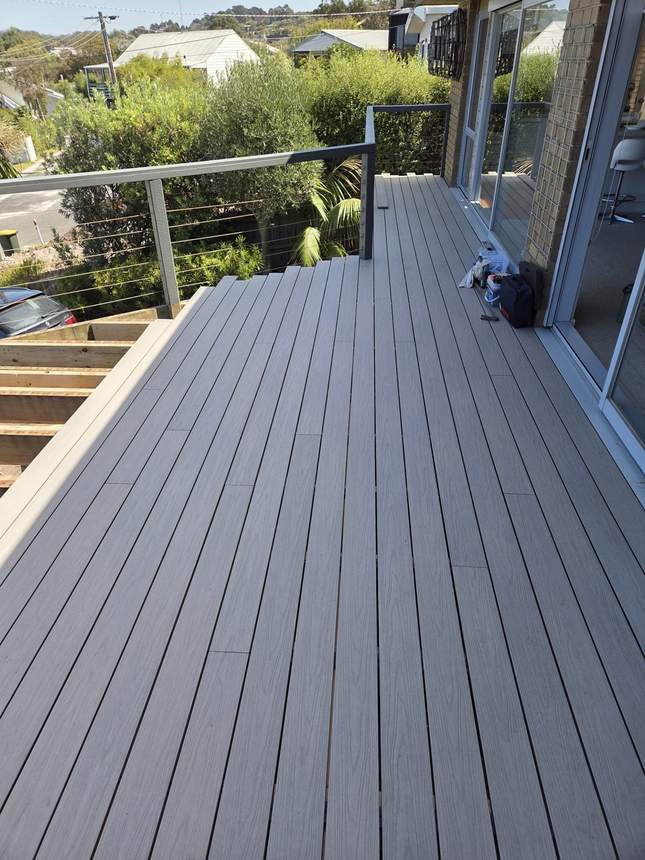
08
Boards laid in a deliberate staggered pattern, each with a precise 3mm gap — room for the composite to move and breathe through every season.
Stage 3
Aluminium Frame Balustrade
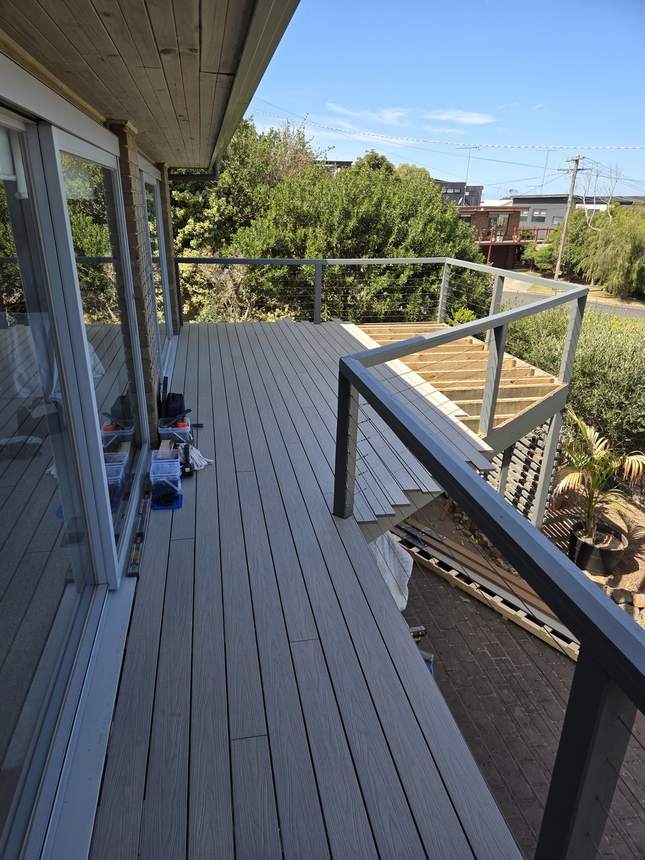
09
The old steel cable stripped out from between the posts — the bays opened up and ready for the new aluminium balustrade, the final run of boards still going down.
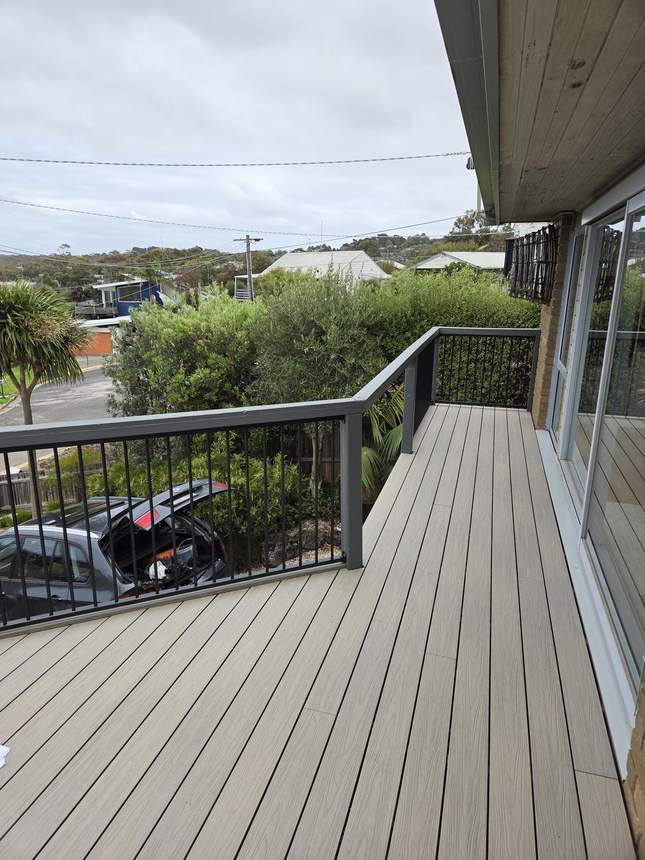
10
Looking along the finished boards — the aluminium frame balustrade running the full edge in one clean, unbroken line.
Stage 4
Nearing Completion
11
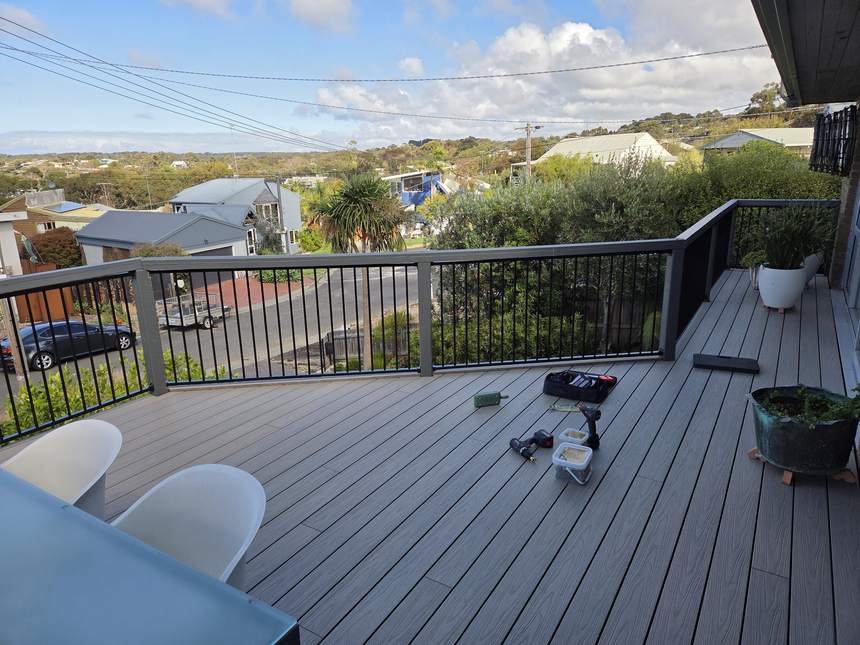
Decking laid and the new aluminium frame balustrade in along the edge — the black-framed panels complete, a few last items still on the boards before handover.
12
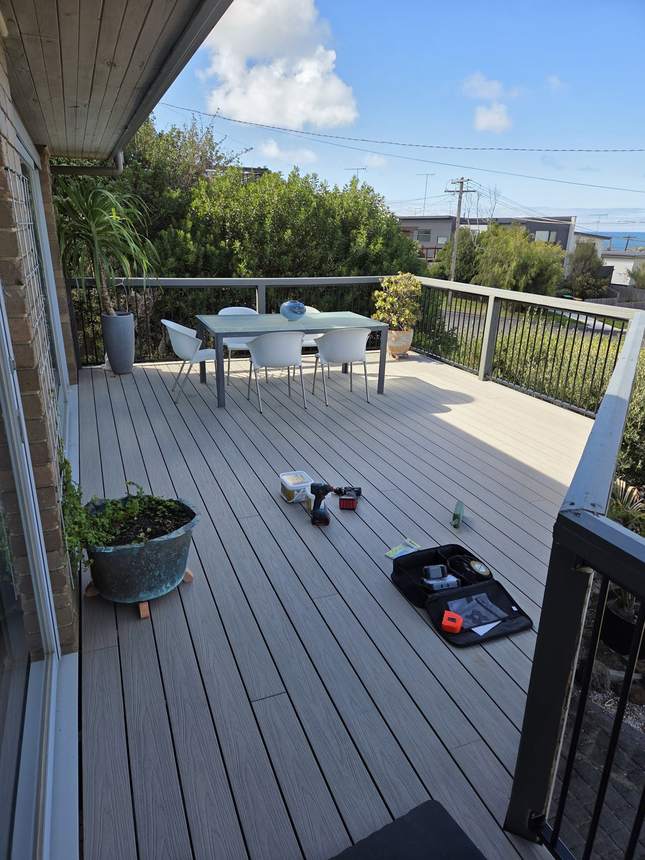
Almost there — the first outdoor furniture moving in, the balustrade along the edge and the view spread out beyond.
13
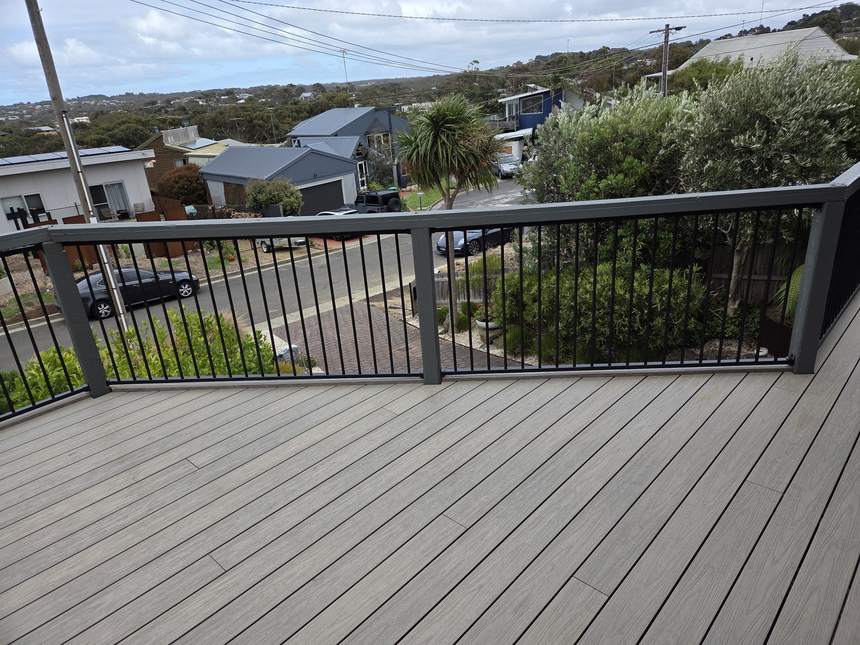
Finished — Ash Grey boards running the full span, the aluminium frame balustrade wrapping the perimeter in one continuous line.
Stage 5
The Finished Outdoor Space
14
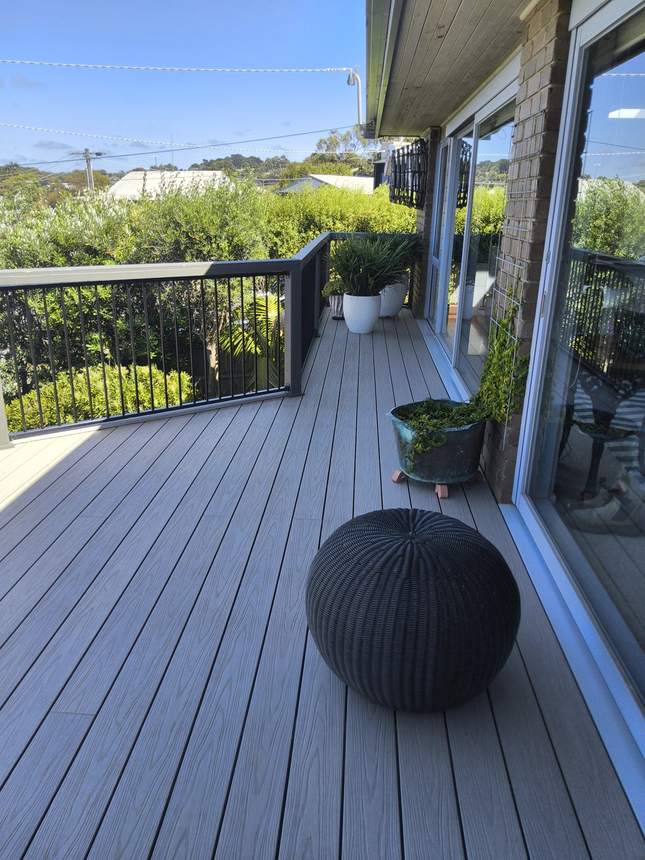
The finished edge up close — the aluminium frame balustrade and a rattan sphere resting on the boards.
15
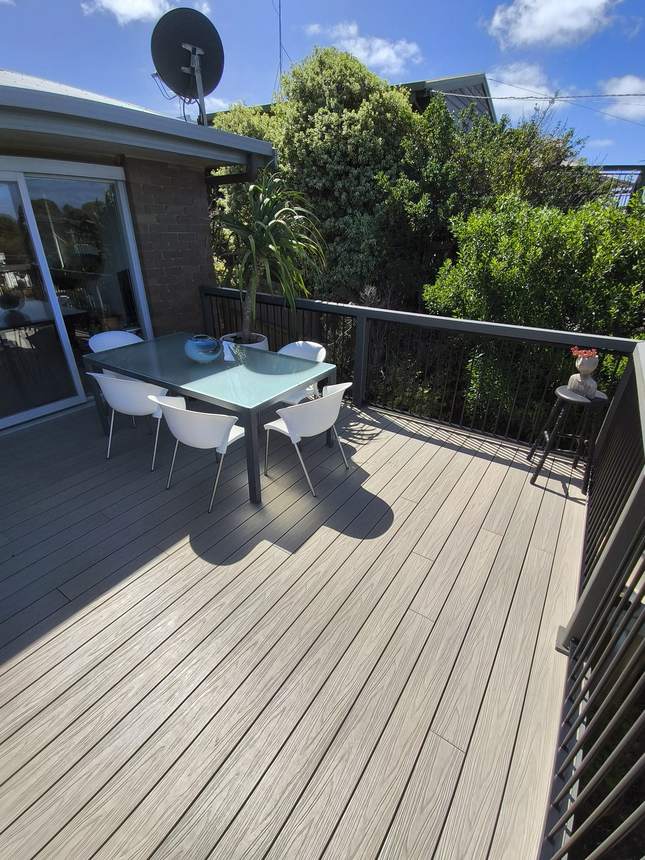
The deck in use — a glass dining table and white chairs set out, potted agaves at the far end.
16
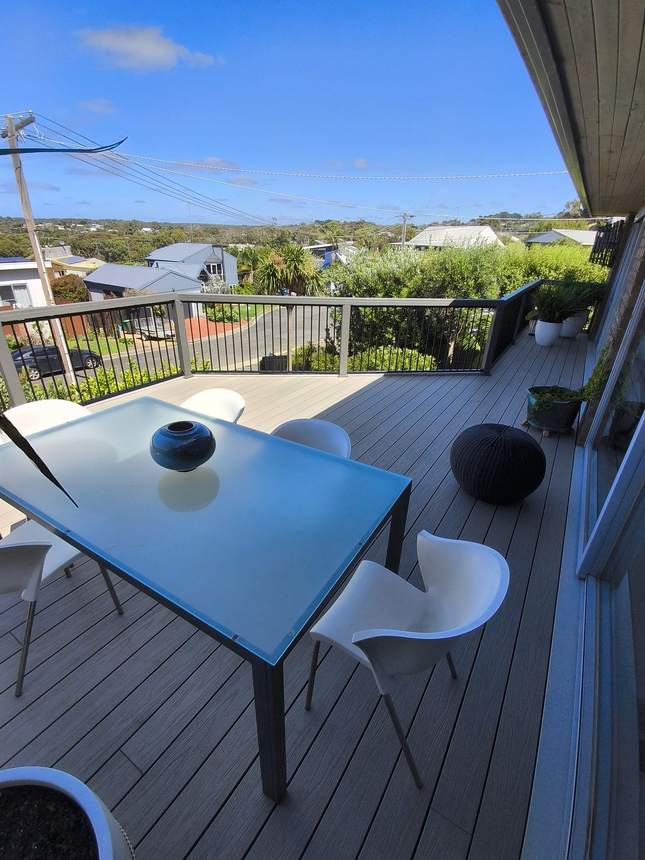
Looking out across the deck — the dining setting framed by the balustrade, the view opening up beyond.
17
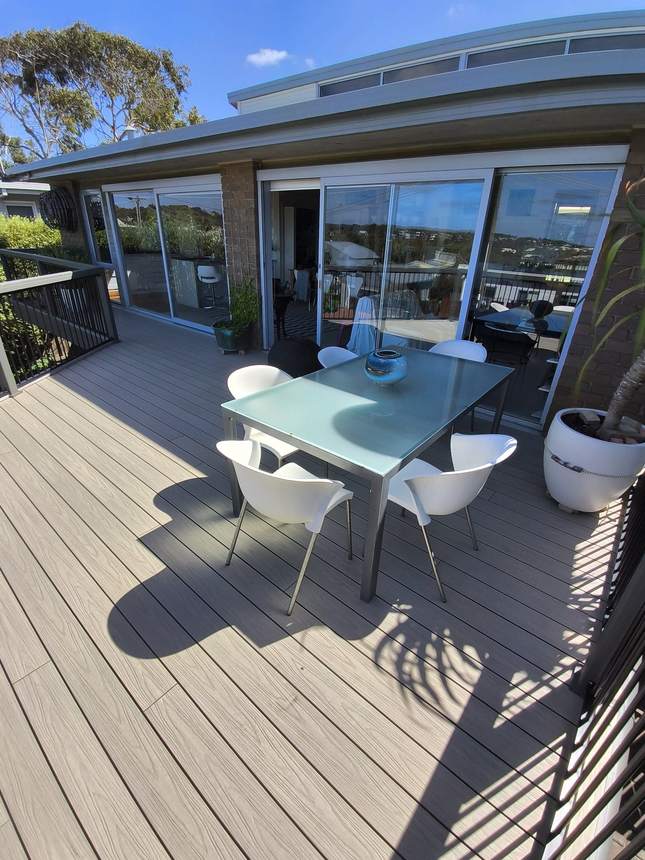
The full length of the deck — boards running uninterrupted to the furniture at the far end, the balustrade alongside.
18
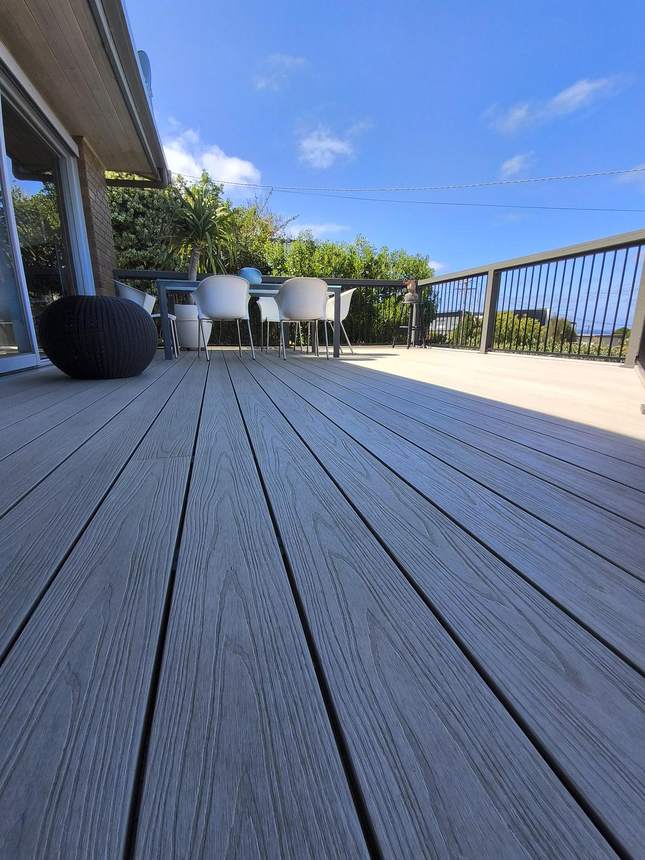
Along the deck — every board line running straight and true, the aluminium balustrade framing a premium finish that lifts the whole space.
Stage 6
The View from the Street
19
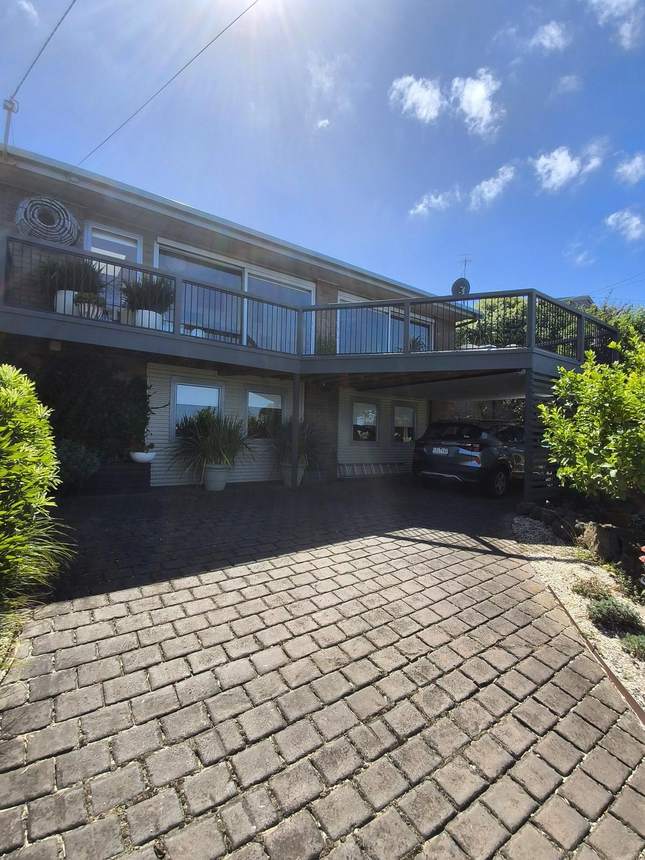
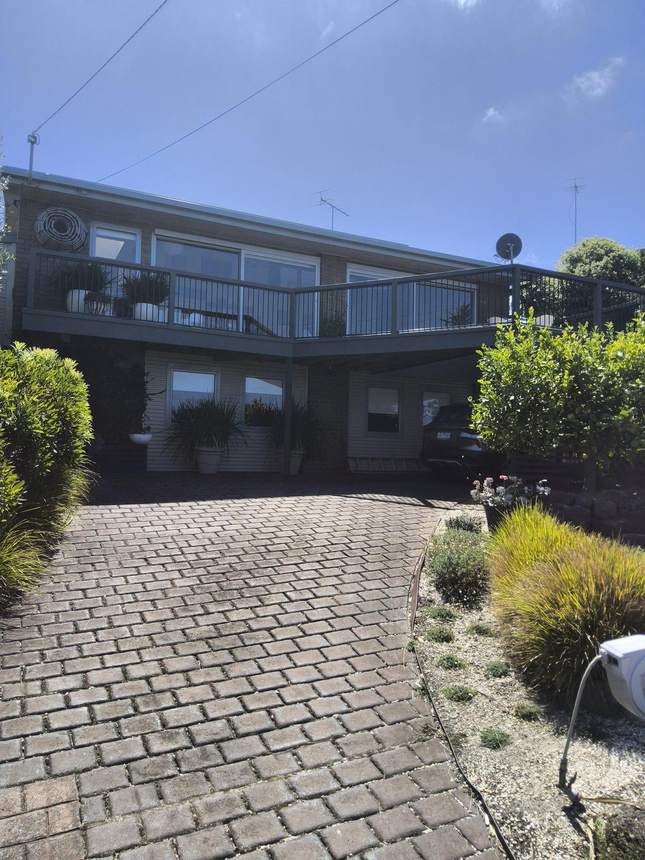
From the street — the elevated deck and aluminium frame balustrade sitting cleanly above the driveway, a finished outdoor room that reads from the kerb.