Project 06 — Pakenham

Pool-Side Composite Deck, Drainage, Staircase Rebuild & LED Lighting — Pakenham

📍 Pakenham, Melbourne VIC Composite Decking Drainage Staircase Rebuild Deck Lighting
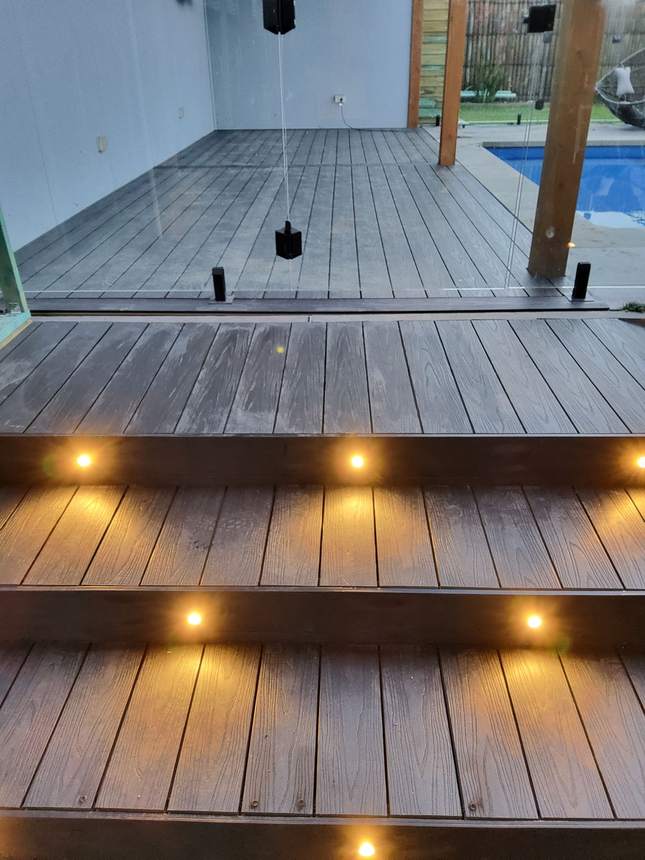
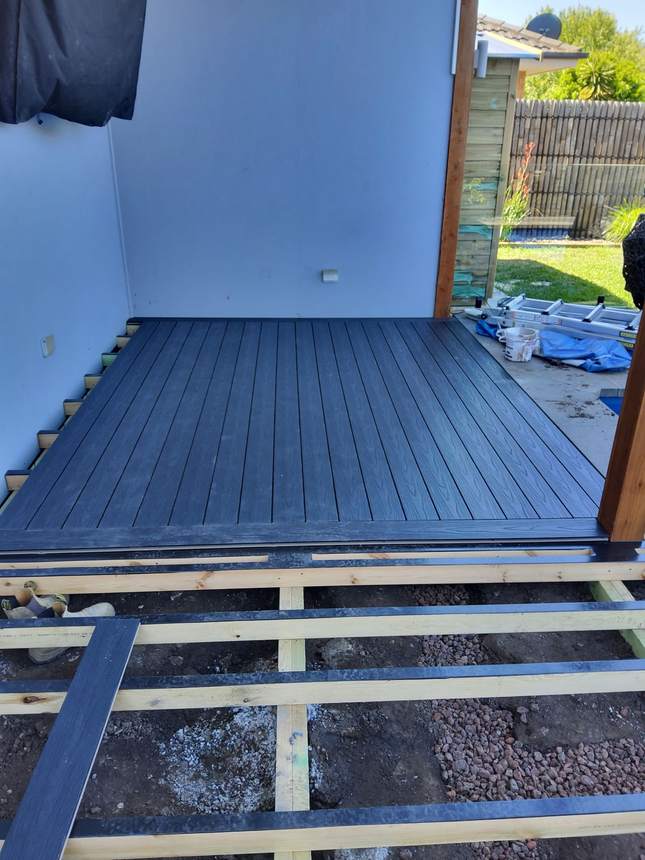
Completed pool-side composite deck with LED staircase and glass balustrade — Pakenham Recessed LED lights illuminating composite cladding wall at dusk — Pakenham Dark charcoal composite deck boards being laid alongside the pool — Pakenham
Location Pakenham, Melbourne VIC
Type Pool-Side Composite Deck & Staircase Rebuild
Material Dark Charcoal Composite Decking
Standard Elevated Build Standard™
About This Project

A pool-side space with three problems — inadequate drainage, a deteriorating staircase, and a deck surface that wasn't ready for the setting. Every element sits in direct view of the alfresco and alongside the pool, so it had to look right as well as work right.

A full drainage system now runs behind the composite cladding wall. The staircase was stripped back and rebuilt in dark charcoal composite — treads, risers and integrated LED lighting in every step. The pool deck runs in the same dark composite with concealed fixings. The result: a finished outdoor space that looks like it was always supposed to be there.
Build Stages — Photo Documentation
Before Existing Conditions & The Drainage Problem
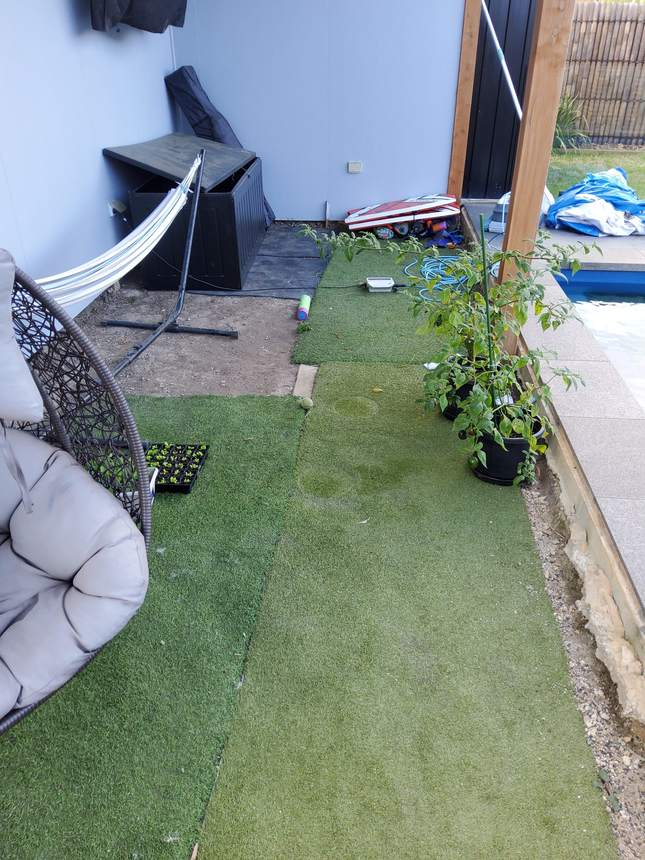
Pool-side area before work — old artificial grass, original staircase, existing furniture — Pakenham
01 The space before work commenced — artificial grass strip alongside the pool, the original staircase in place, no proper paving or drainage in the area.
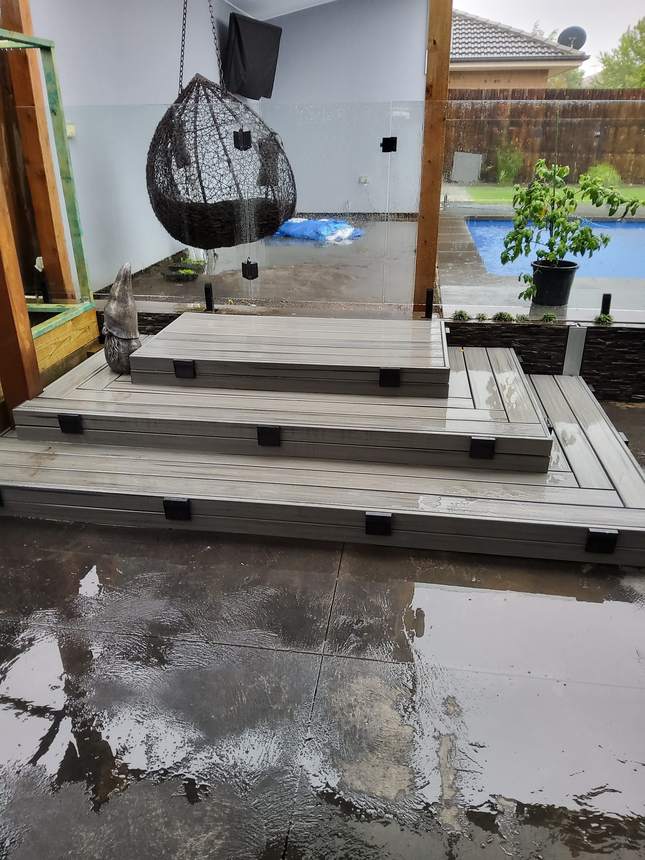
Old composite staircase with water pooling on paving below — the drainage problem visible, Pakenham
02 The original staircase — composite boards and paving below, with water pooling around the base. No drainage system in place to handle rain runoff from the pool area.
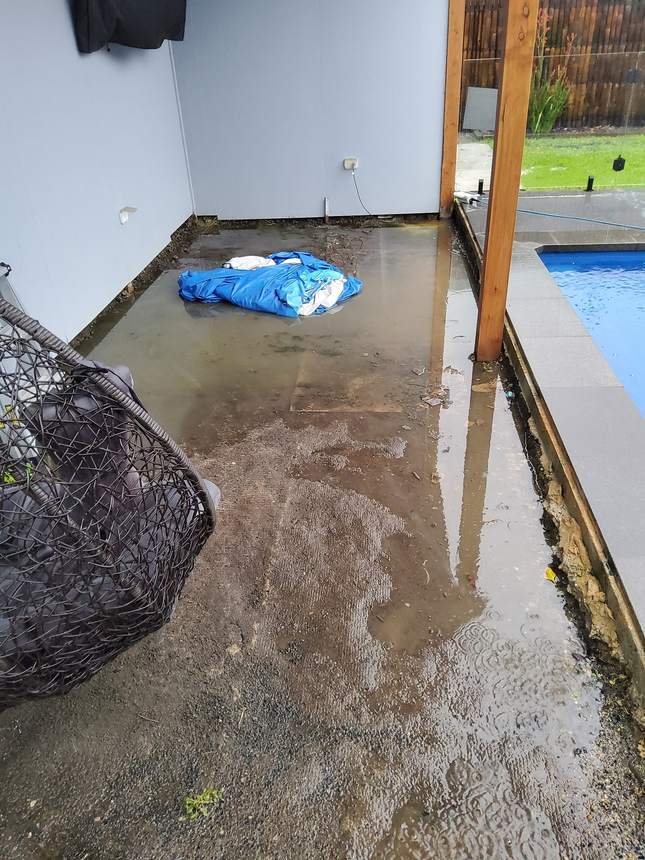
Pool-side area completely flooded — standing water across the entire concrete surface, the drainage failure in action — Pakenham
03 The drainage problem in full. Every rain event, the entire pool-side area floods — standing water across the concrete, nowhere for it to go. This is what the project was built to solve.
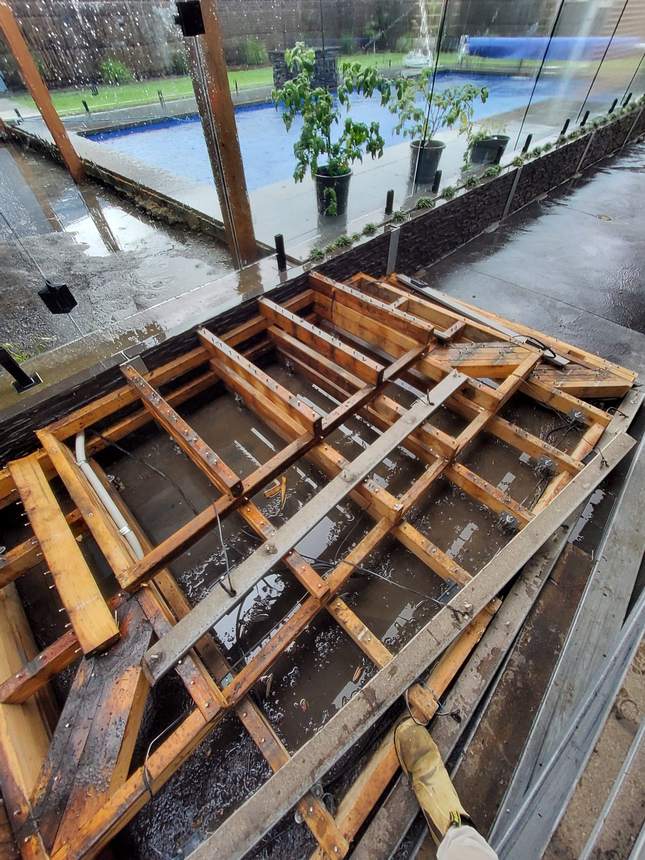
Old deck subframe stripped — timber joists sitting in pooled water, showing structural deterioration — Pakenham
04 The original deck frame stripped back — timber joists sitting in standing water, the framing saturated and deteriorating from years of poor drainage. The boards had hidden what was underneath.
Stage 1 Drainage — Excavation & System Install
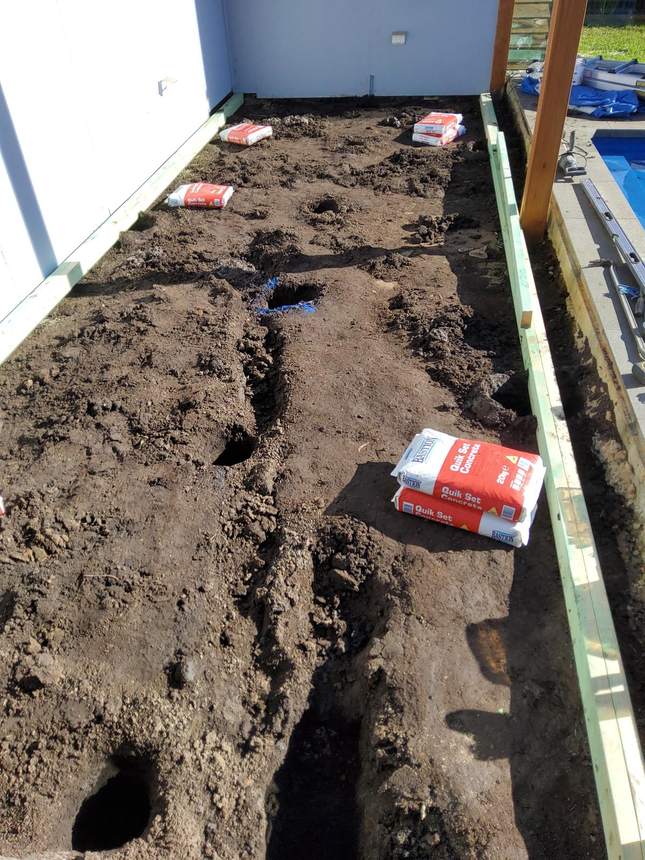
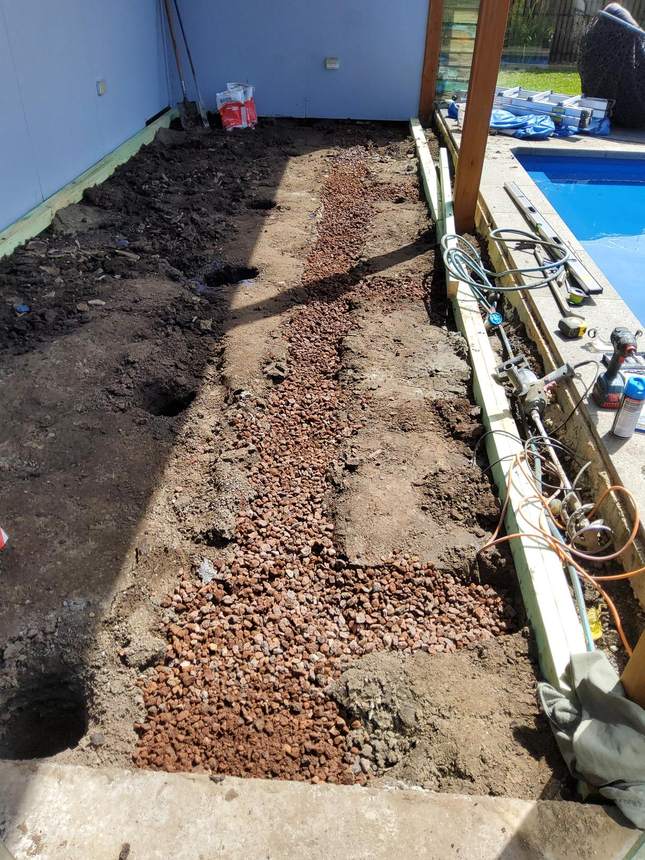
Excavation face alongside pool edge — drainage failure exposed, Pakenham
05 The excavation face alongside the pool edge — earth cut back to expose what was driving the drainage failure. Subsoil was waterlogged with nowhere for surface water to go.
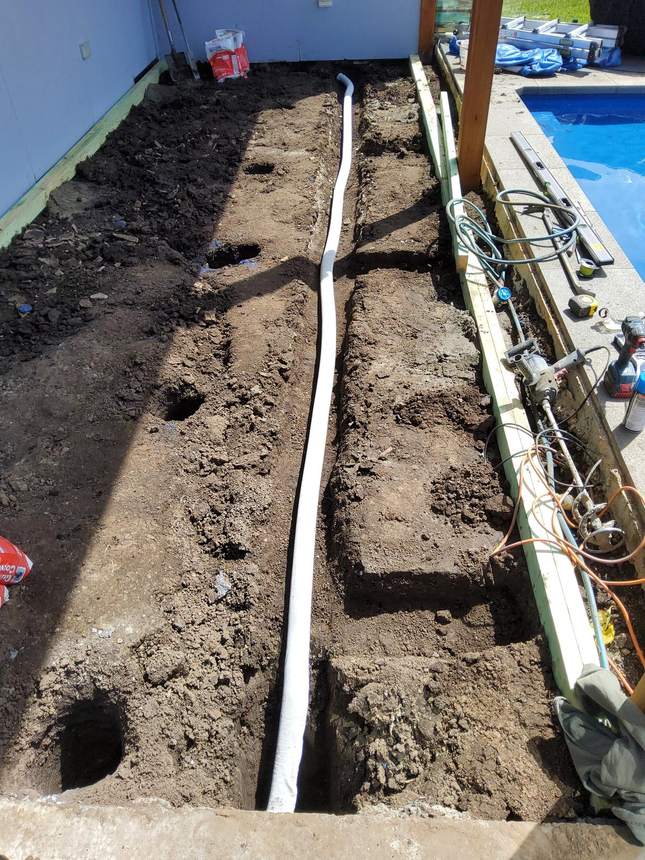
Horizontal agricultural drainage pipes installed in layers through excavated face — Pakenham
06 Agricultural drainage pipes installed in layers through the cut face — a full system to redirect groundwater away from the pool and deck area permanently.
Drainage excavation cross-section — soil layers and aggregate clearly visible across full face, Pakenham
07 The full excavation cross-section — dark saturated subsoil at the base, aggregate drainage layers above. This shows the scale of the drainage work and exactly where the water was sitting.
Stage 2 Structure — New Deck Frame
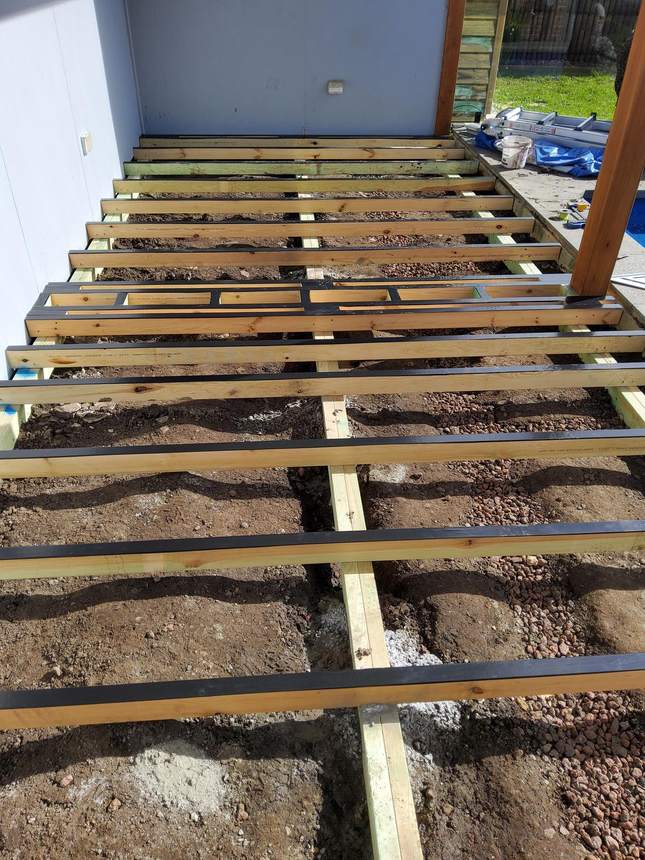
New structural framing alongside the pool edge — posts and uprights ready for composite boards, Pakenham
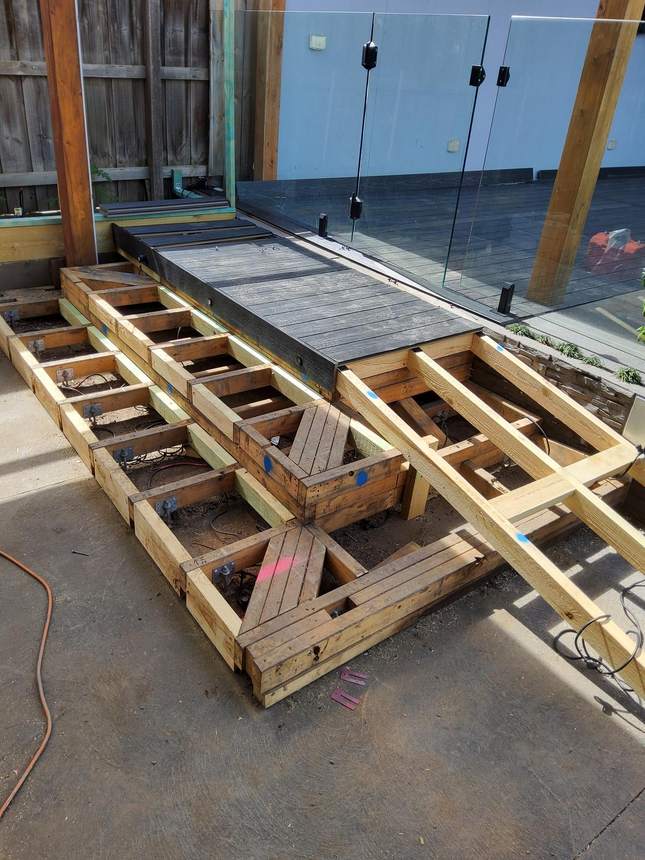
08 New structural framing in position alongside the pool edge — black aluminium verticals set between timber uprights, posts secured, drainage aggregate visible behind. Ready for composite boards.
Stage 3 Composite Deck Boards
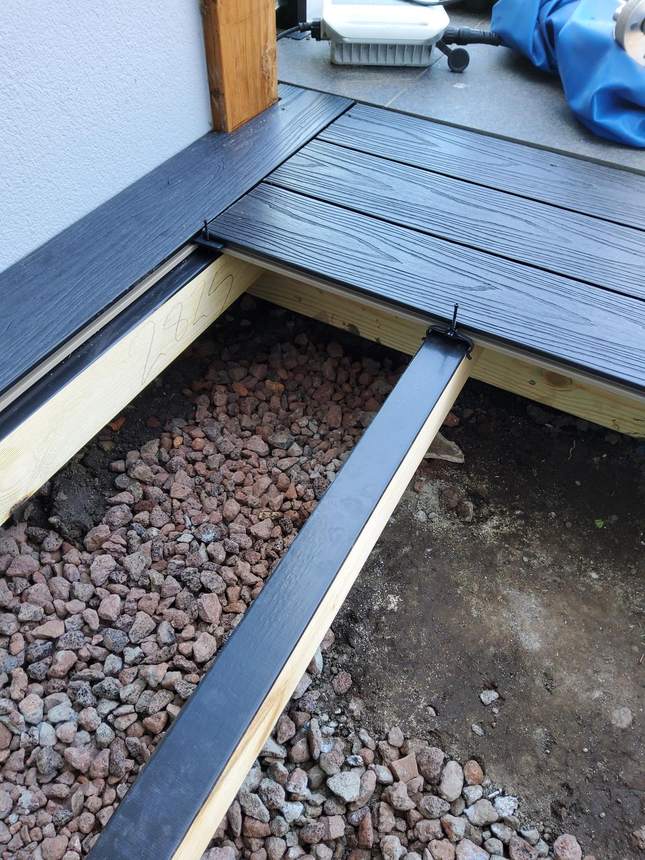
Dark charcoal composite deck boards being clipped — concealed fixings, drainage visible below — Pakenham
09 First composite boards being clipped and secured — concealed metal clips at every course. Drainage aggregate in the substructure below.
Dark composite deck progressing across pool-side area — Pakenham
10 The pool-side deck progressing — dark charcoal boards taking shape alongside the pool. Consistent colour, no screws, no gaps.
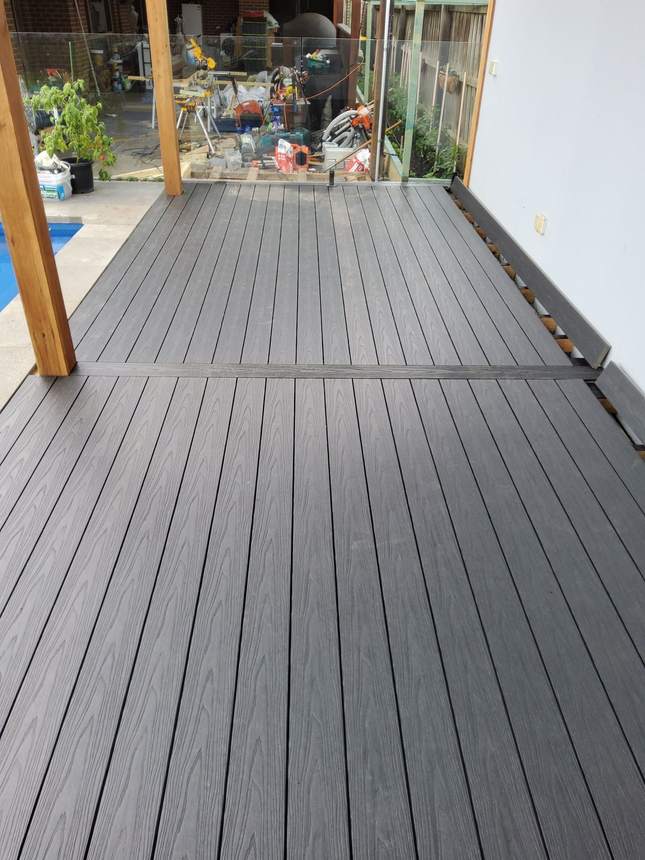
Dark charcoal composite boards running the full height of the pool-edge structure — Pakenham
11 Dark charcoal composite boards running the full height of the pool-edge structure — course by course, level and consistent from top to bottom. Clean finish alongside the pool.
Stage 4 Staircase — Strip Back & Rebuild
New structural staircase frame alongside the pool — Pakenham
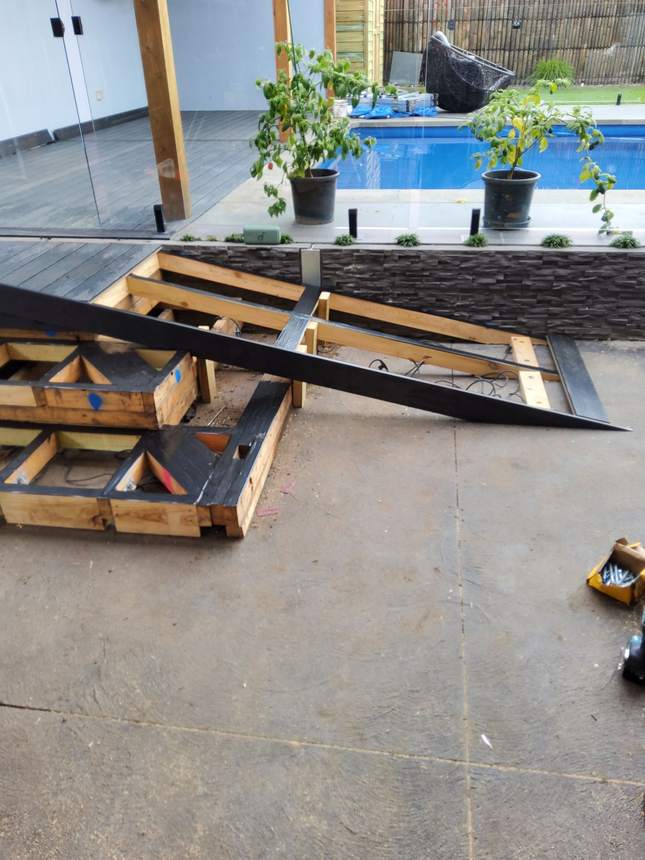
12 New structural staircase framing going in alongside the pool — the old structure stripped back, new frame built to carry composite treads with LED lighting channels at every riser.
Composite stair panels being fitted to staircase frame — Pakenham
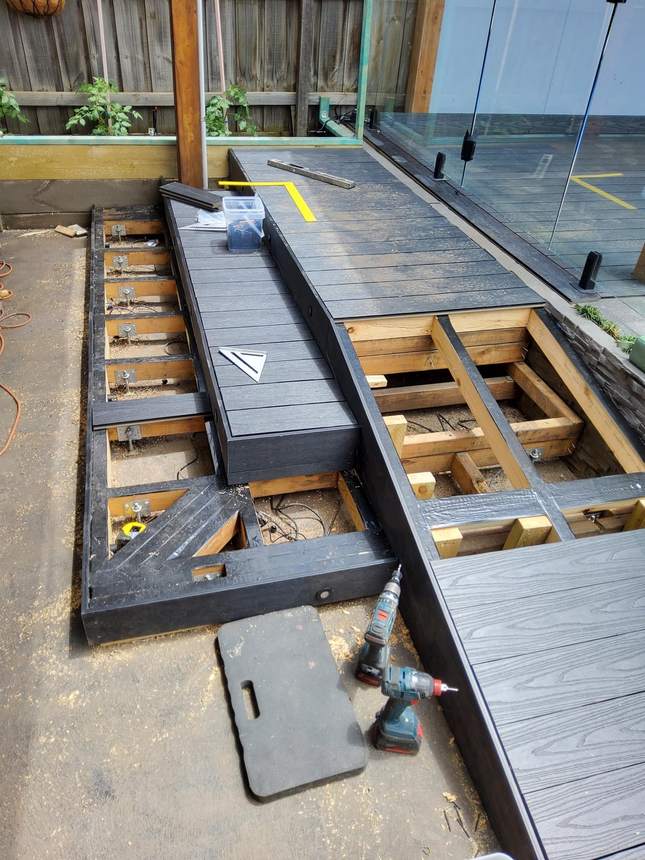
13 Dark composite stair panels being fitted to the frame — matching the deck and cladding throughout, LED light channels positioned at each riser before the fascias go on.
Composite treads and fascia panels fitted to staircase — nearly complete, Pakenham
14 Composite treads and step fascia panels going on — the staircase taking its final form, each riser position prepared for the LED step lights.
Stage 5 Lighting & Completed Result
Recessed LED wall lights set flush into composite cladding at dusk — Pakenham
15 The recessed LED lights set flush into the composite cladding — wired behind the boards, invisible by day, warm and clean once they're on.
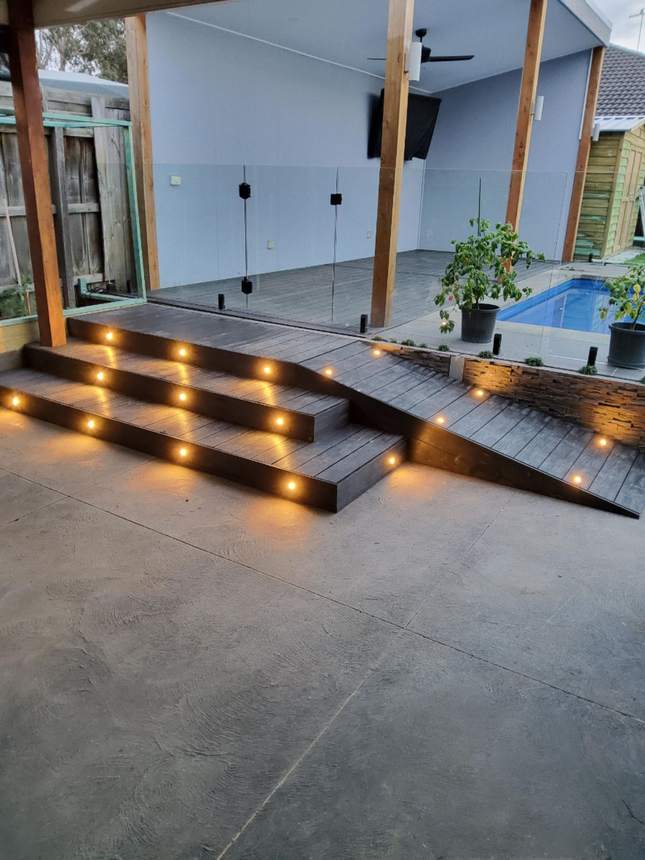
Completed pool-side composite deck with LED staircase, glass balustrade and covered alfresco — Pakenham
16 The completed pool-side space — dark composite deck, LED step lights in every riser, cladding wall with recessed LEDs, glass balustrade to the pool, and the covered alfresco above. Every problem resolved. Every element working as one.

Have a Pool-Side Deck or Drainage Challenge?

Adrian will visit your property, assess the drainage, measure the space and give you a clear written quote covering materials, labour and the full Elevated Build Standard™ inclusions.

Call Adrian Send Photos