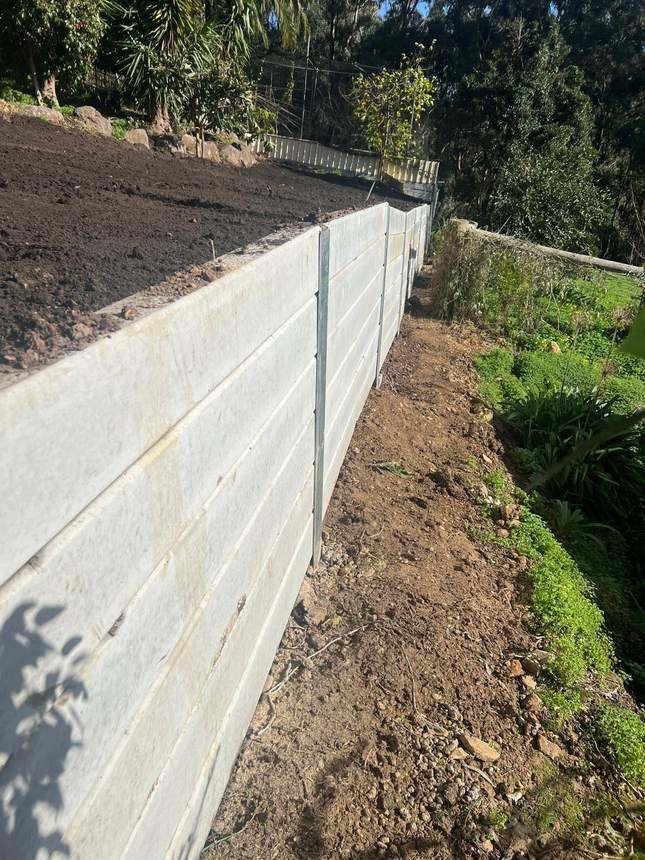
About This Project
A long, overgrown bank running the full length of the boundary — sloping, unstable, and wasting a sizeable strip of the yard. Holding it back properly meant going big: major excavation and an engineered retaining wall built to last.
The bank was cut back to a clean face and footings bored deep into the clay. Steel posts were set on the line, and 50MPa concrete sleepers seated between them the full height of the wall — roughly a metre high and spanning 22.5 metres end to end. Drainage was laid in behind the base before the bank was backfilled and graded level against the new structure. This is the groundwork most people never see — and the part that decides whether everything above it holds.
Build Stages — Full Documentation
Stage 0
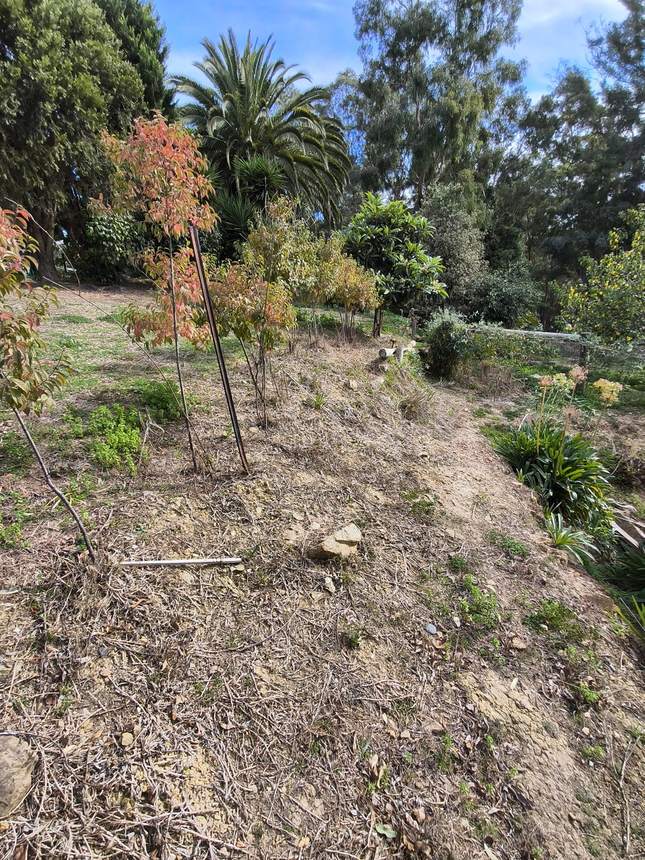
Before — The Overgrown Bank
01
The site before works began — a steep, overgrown bank dropping away the full length of the boundary.
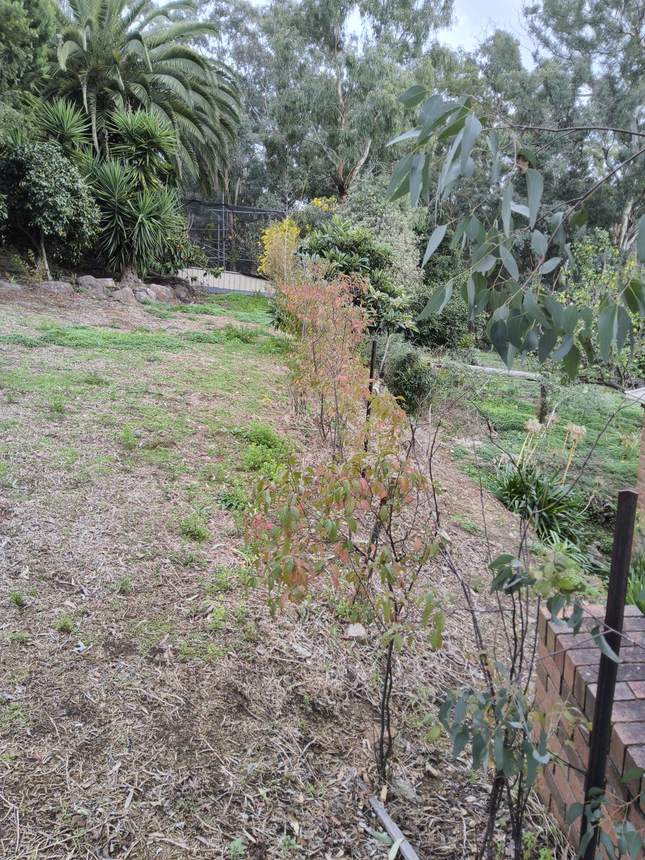
02
Another angle on the bank — the depth and fall of the ground that had to be cut back and held.
Stage 1
Excavation & Footings
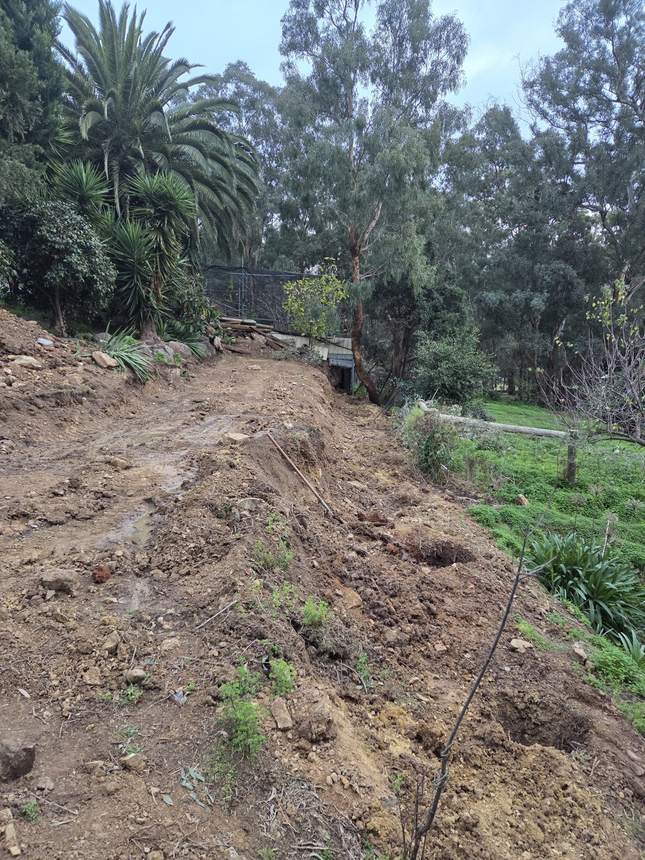
03
The full run dug out along the boundary — a clean, level base set for the footings and posts.
04
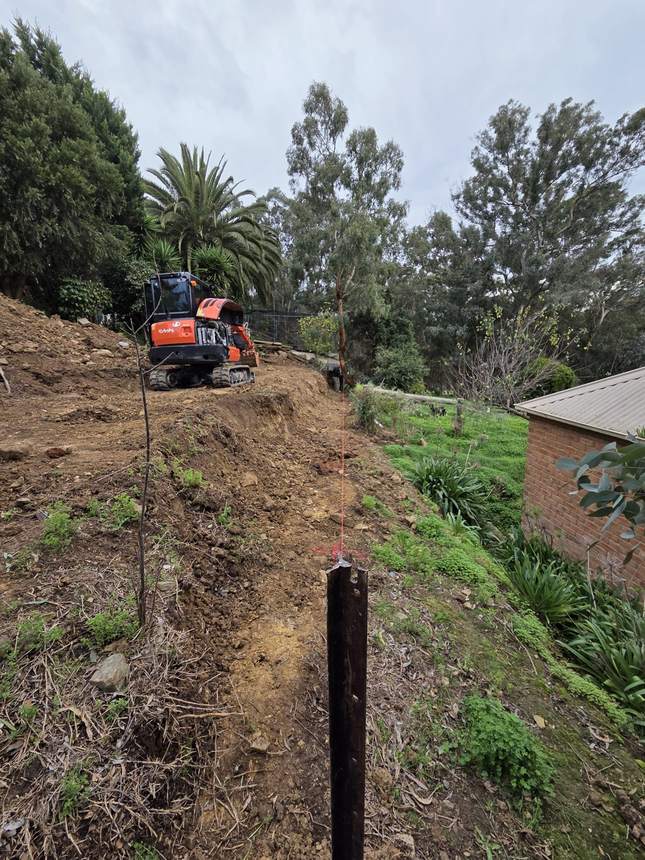
The excavator cutting the bank back — shifting the volume of earth a wall this size demands.
05
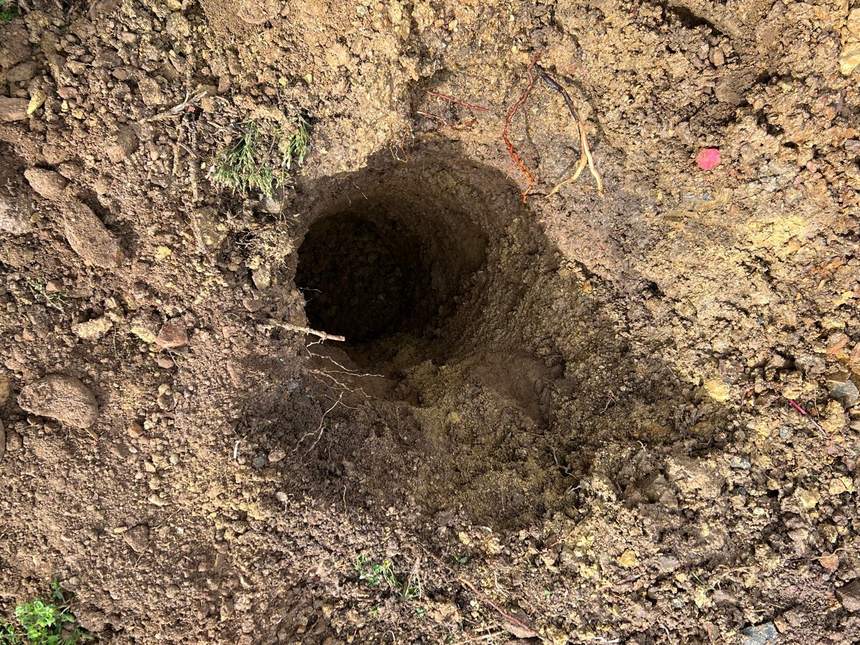
A post footing bored deep into the clay — the anchor point for one of the wall’s steel posts.
Stage 2
Steel Posts & Concrete Sleeper Wall
06
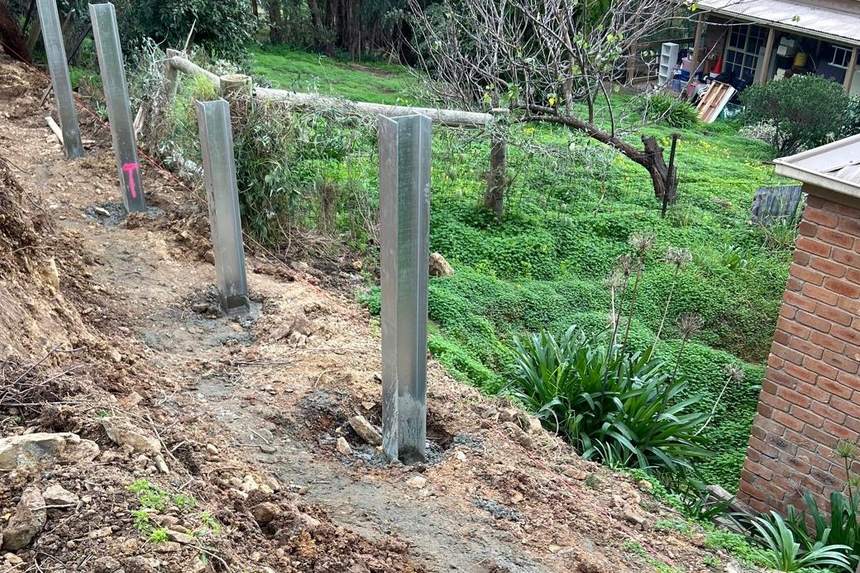
Steel posts concreted into the footings along the line — the backbone the wall is built on.
07
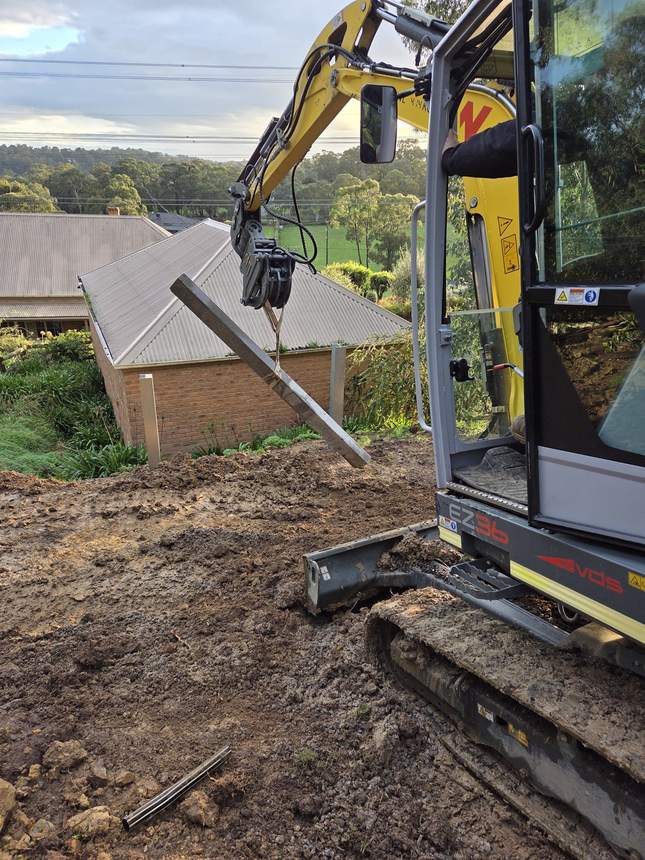
The excavator lifting 50MPa concrete sleepers into place — each one craned in and dropped between the posts.
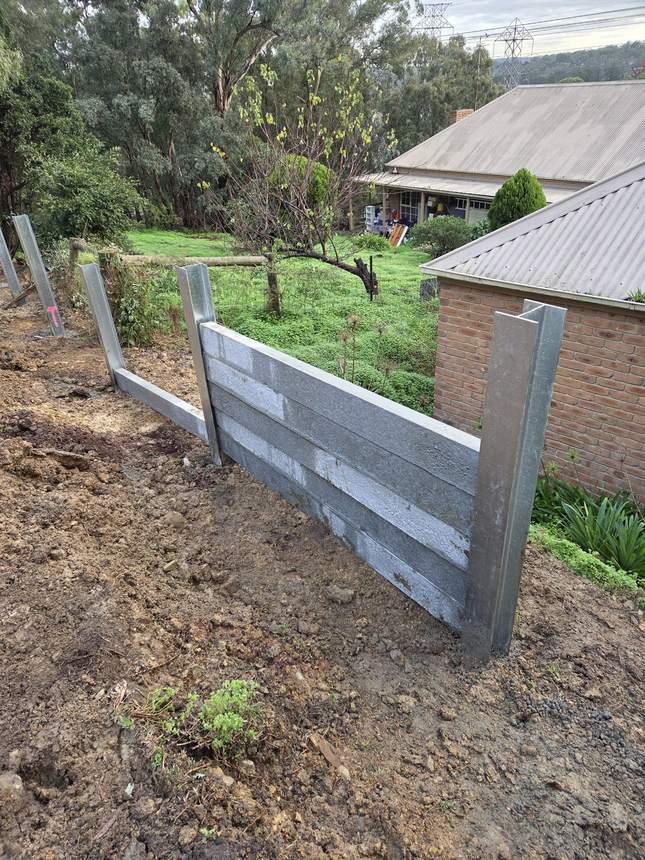
08
One bay filled and the next underway — the wall built up sleeper by sleeper between the steel posts.
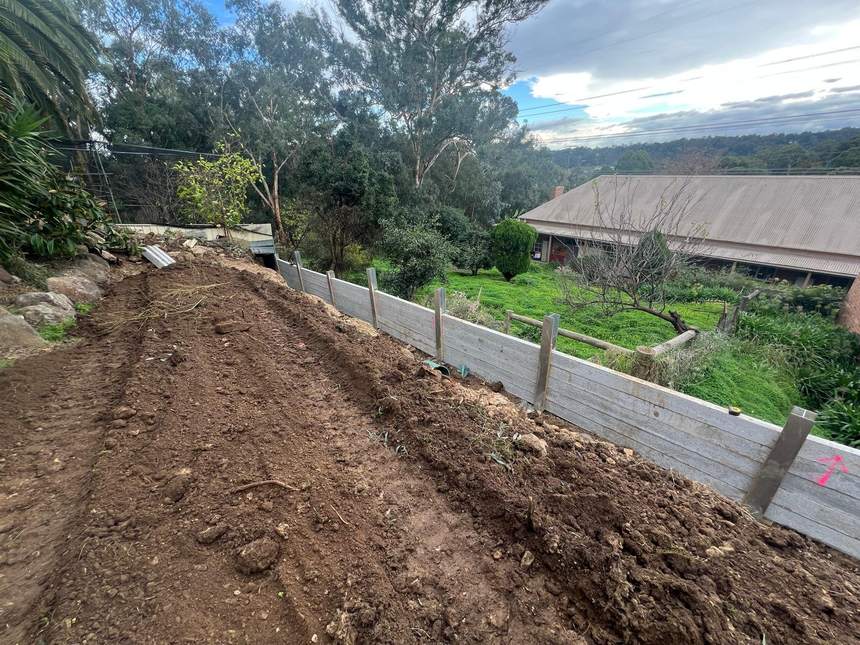
09
The completed sleeper wall — 50MPa concrete sleepers stacked between steel posts, running the full 22.5m.
Stage 3
Drainage & Backfill
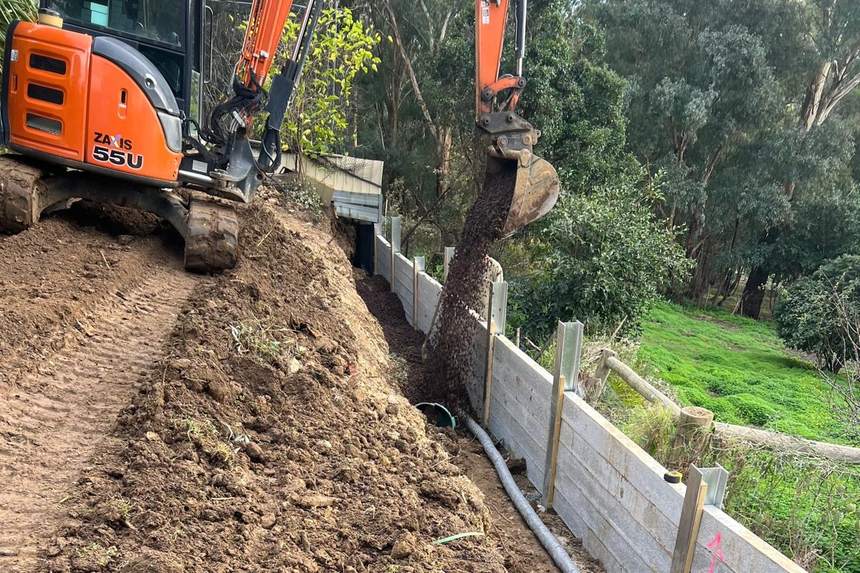
10
The excavator dropping scoria into the trench behind the wall — free-draining backfill packed in over the agi drain.
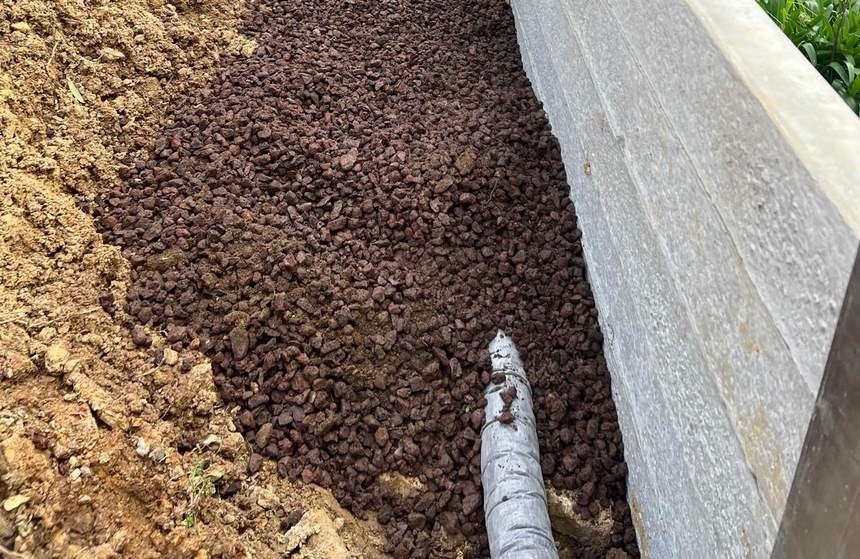
11
Scoria filled along the base of the wall over the agi pipe — the perforated drain that carries ground water clear of the structure.
Stage 4
The Finished Wall
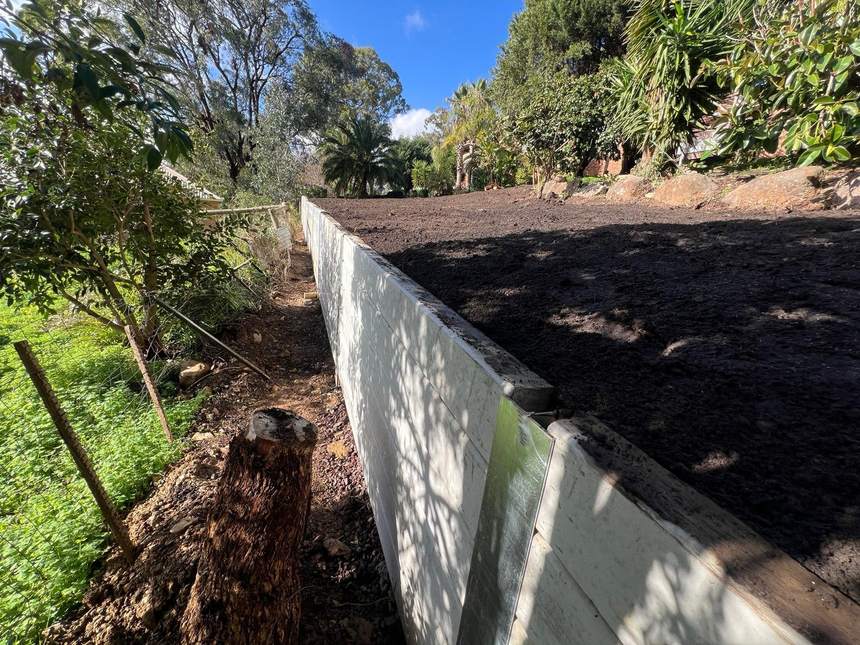
12
The finished wall — the bank held back and a level strip of usable yard reclaimed the full length of the boundary.
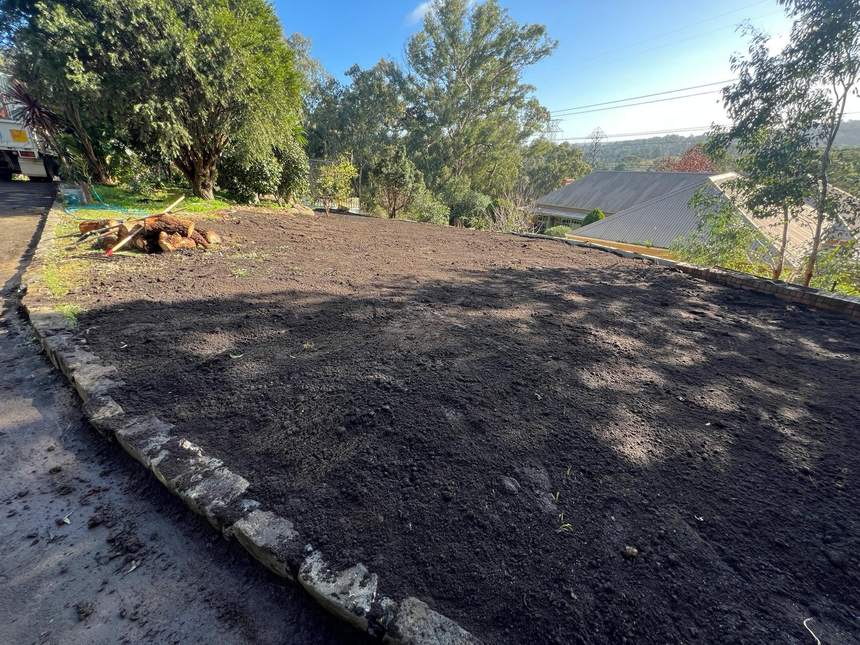
13
The completed wall from the yard side — clean, straight and built to last.
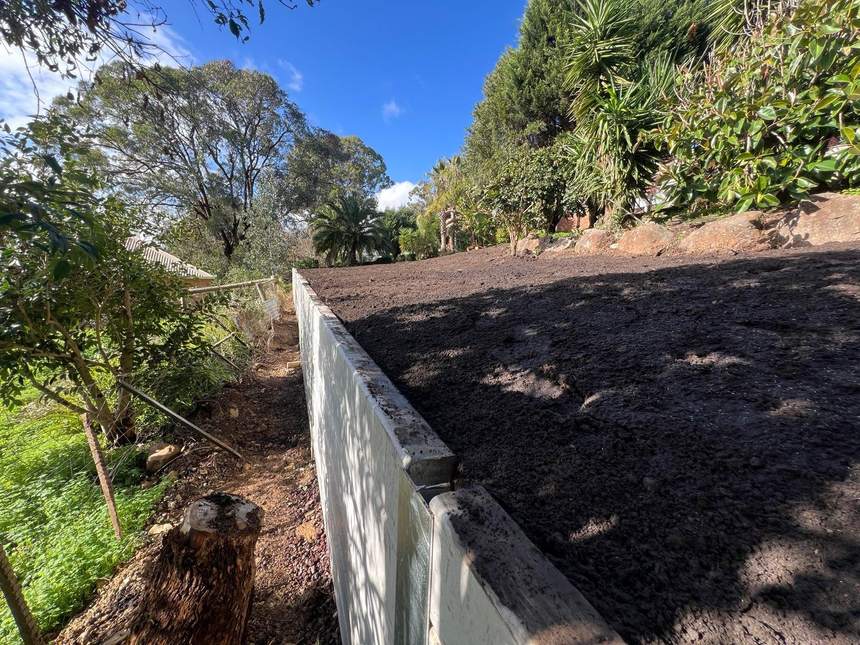
14
The reclaimed space behind the wall — graded level and ready to use, where a steep bank used to be.