When you want the whole yard transformed — not just one corner fixed — managing four separate contractors with four separate timelines, four separate standards and no shared design creates problems at every junction. We do the whole project. One team, one structural standard, no handoffs, no mismatched finishes, no gaps in between.
A Full Outdoor Transformation can include any combination of the six disciplines we build in-house. They're designed together, sequenced correctly and built to the same structural standard — because a yard designed in pieces rarely comes together as a whole.
Composite and hardwood decks, elevated platforms and transitions designed to connect with every other element in the space.
Decking detail →Louvred and fixed pergolas integrated structurally and aesthetically with the deck, paving and cladding below and around them.
Pergola detail →Stone, paver and concrete zones planned drainage-first, with falls and transitions designed in relation to the surrounding structures.
Paving detail →Level change management from the engineering up. The groundwork that the rest of the project stands on — completed first and correctly.
Retaining detail →Privacy screens, feature walls and cladding that complete the visual language of the space — designed alongside, not added as an afterthought.
Cladding detail →Site drainage, level preparation and subsurface work done correctly before anything goes on top — not retrofitted around structures already in place.
Discuss your project →The problem with managing your outdoor build across multiple contractors isn't just the coordination effort — it's the structural and finish gaps that appear when separate teams each optimise for their own scope.
When a paving contractor doesn't know what the deck builder is doing, drainage paths get blocked, post footings land in the wrong place and transitions get improvised on-site. When it's one team, every element is planned in relation to every other element — before work starts.
When separate contractors each bring their own build standard, quality is inconsistent across the space. The Elevated Build Standard™ applies to every element we build on a project — the deck, the pergola, the paving, the retaining wall. One standard, cover to cover.
Groundwork before structure. Drainage before paving. Footings before decking. The sequence matters enormously — and when it's one team, it's done correctly the first time. Not revised because the next contractor found something wrong that the previous one left.
Every project has details that look the same whether done correctly or cut short. Drainage behind a retaining wall. Compaction depth in a paving base. Joist centres on a deck. Footing depth under a pergola post.
These aren't visible on the finished product. They're the decisions that determine whether the whole space holds together in ten years or starts expressing its problems in year three.
The Elevated Build Standard isn't a premium tier you pay extra for. It's how we build everything — because a Full Outdoor Transformation is a significant investment that should still look and perform correctly in fifteen years.
No handoffs. No mismatched finishes. No gaps in between.
Plan Your Full ProjectBoth projects involved the full scope: retaining and drainage first, then decking, pergola, cladding and paving — all built as a single integrated design under the Elevated Build Standard™.
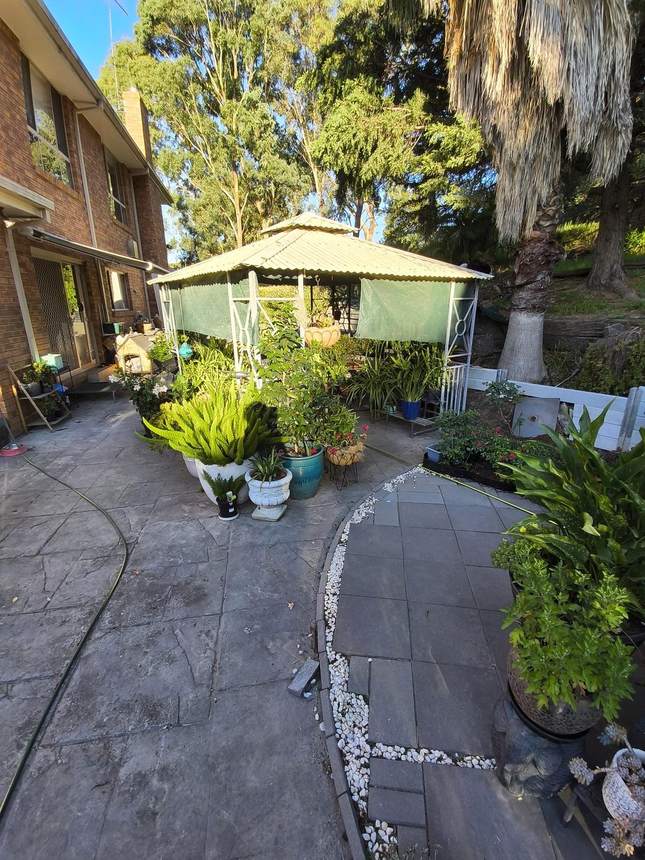
Before
After
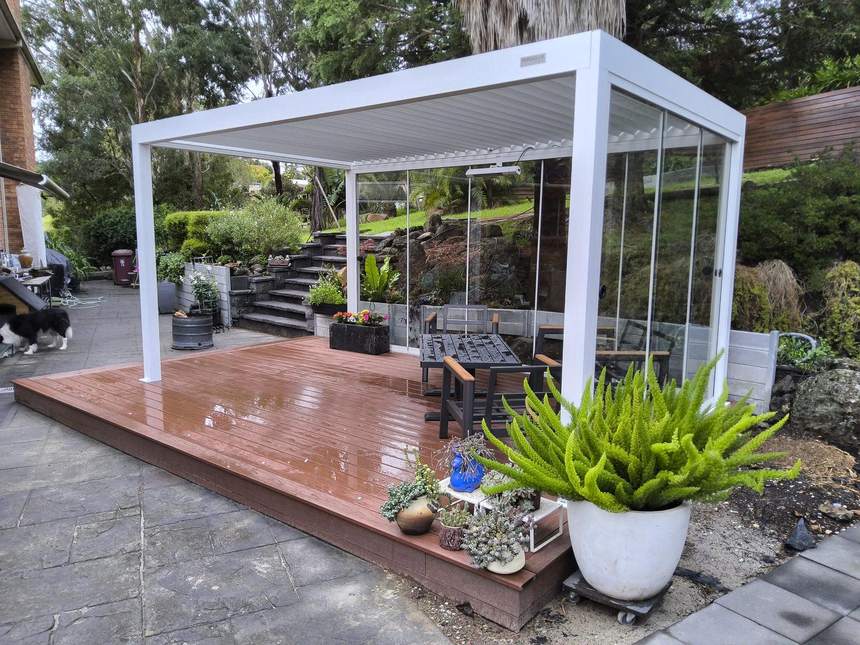
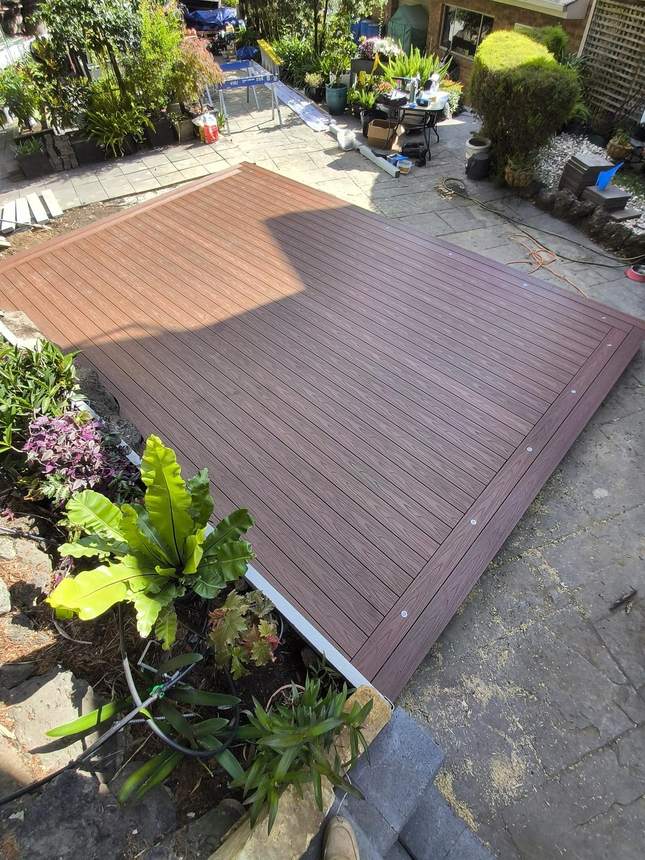
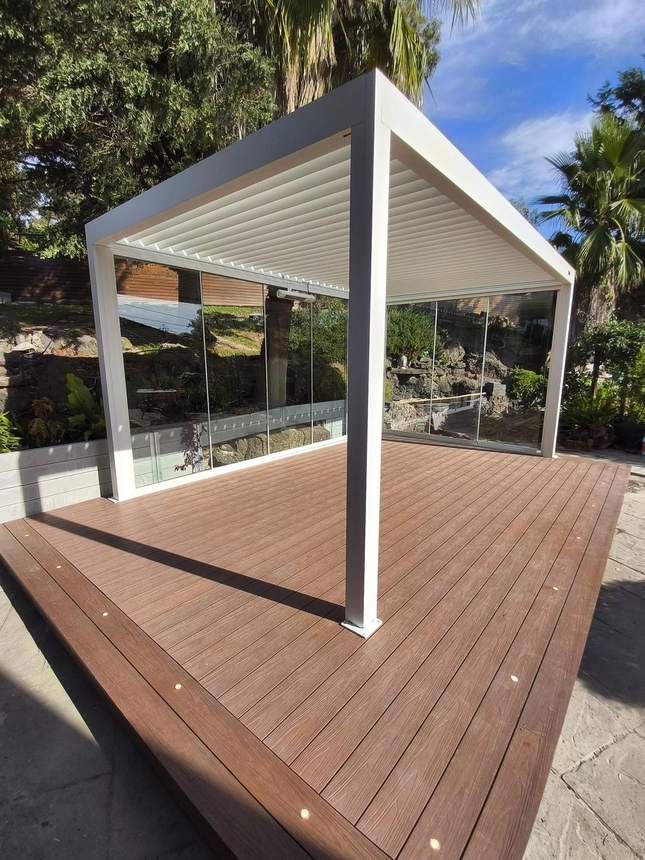
The Templestowe project is one of the most complete transformations we've built — a blank paved yard became a full outdoor room. Herringbone-laid composite decking, a Pergolux Pro louvred pergola, and framed sliding glass walls, all designed as a single integrated system.
Every junction was resolved in the design phase: the pergola posts footed in coordination with the deck structure, the glass walls set flush with the deck edge, joist protection tape on every bearer before a single board went down.
The before and after tell the story clearly. A flat, featureless concrete yard — and what it became when every element was designed together and built to one standard.
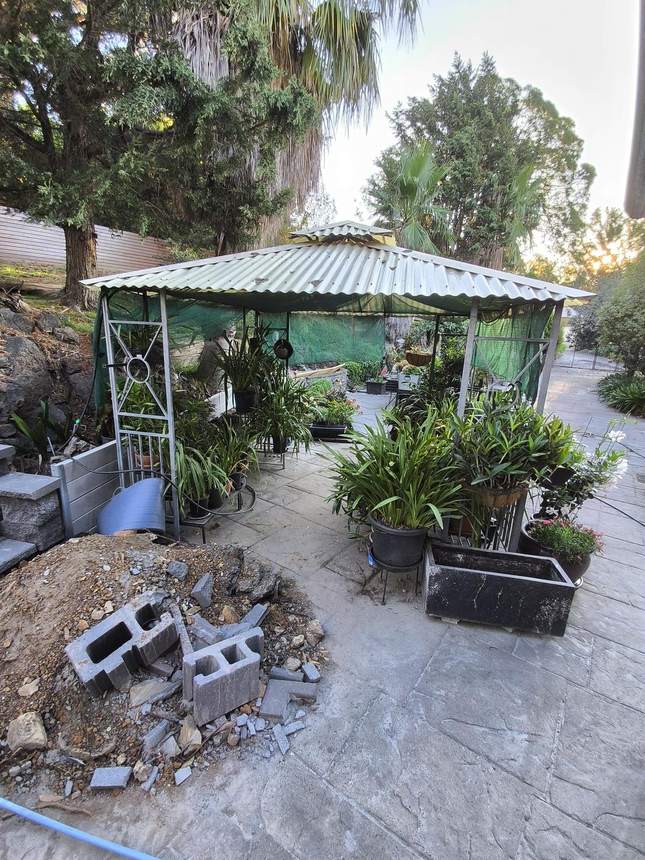
The Jan Juc project started with significant retaining wall and drainage work to address grade changes of over a metre across the site. That groundwork defined the levels that everything else was built on.
Above it: Merbau hardwood decking, twin Pergolux louvred pergolas, natural stone paving and custom cladding screens. All designed together, all built by the same team, all finished to the same standard.
A project that would typically require four separate contractors and four separate timelines — completed as one.
See the Full Jan Juc Project →
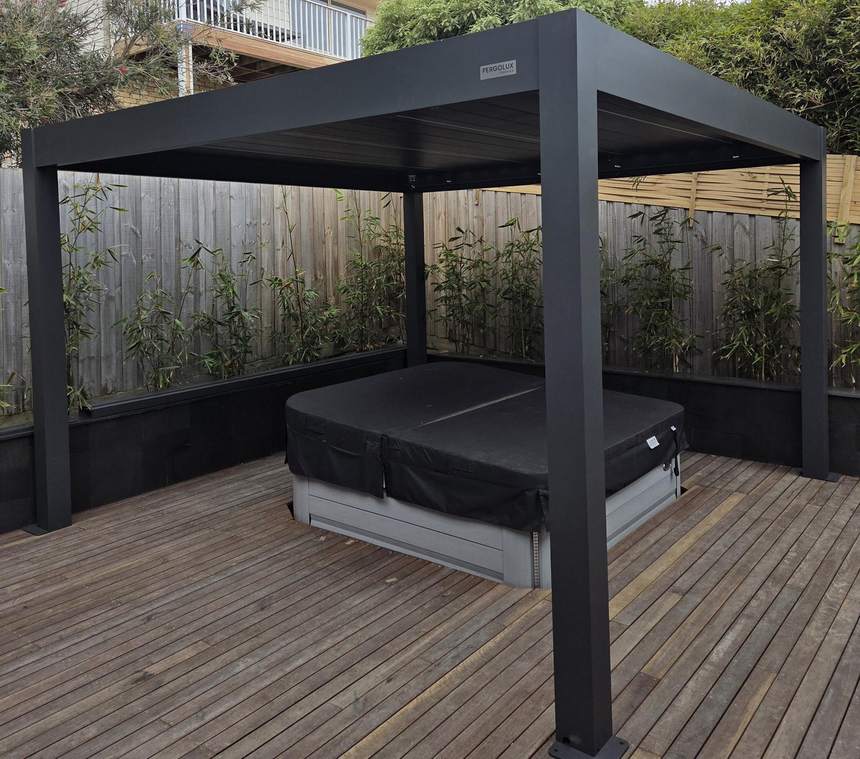
There's no fixed scope — the project includes whatever elements your outdoor space needs. Common combinations include: retaining walls and drainage followed by decking, pergola and paving; or deck and pergola with cladding screens and feature paving around it. We design the scope based on what you're trying to achieve, what the site requires, and what makes sense as a single integrated project. You're not buying a package — you're getting a design and build that's specific to your property and your brief.
You can — but the problems that arise at the interfaces between contractors are well-documented. The deck builder doesn't know what fall the paving contractor needs. The paving contractor doesn't know where the deck footings are landing. The pergola contractor arrives and finds the deck isn't structurally set up to receive what they're installing. Each of these issues is fixable — but each fix costs time, money, or both, and sometimes the compromise is permanent. When the whole project is under one team, those conversations happen in the design, not on site.
A full-scope project — retaining, paving, decking and pergola — typically runs four to eight weeks depending on scope, site conditions and permit requirements. We provide a detailed timeline during the quoting process, including the correct build sequence, so you know what to expect at each stage. We don't compress timelines to win jobs — the sequence matters, and we follow it.
Not necessarily — and when you account for all the hidden costs of coordination, the comparison often shifts. Separate contractors each add margin. Rework at interfaces adds cost. Delays while you coordinate between trades add cost. And any compromise built permanently into the structure — a level transition that's slightly off, a drainage problem that couldn't be fixed without demolishing something — adds future maintenance cost. We'll give you a clear, itemised quote for the whole project so you have a straightforward basis for comparison.
Yes. Full-scope projects in Victoria often require building permits — for decks over 800mm, pergolas of certain sizes, retaining walls over 1 metre, or projects in overlayed planning zones. We identify permit requirements during the quoting process and manage the application as part of the project. You deal with us. We deal with the council.
Start with a free consultation. We'll look at your site, understand what you're trying to achieve, and give you a clear picture of what a full project would actually involve — scope, sequence, timeline and cost — before you commit to anything.
Serving Melbourne's eastern and south-eastern suburbs. Free site consultation, no obligation.