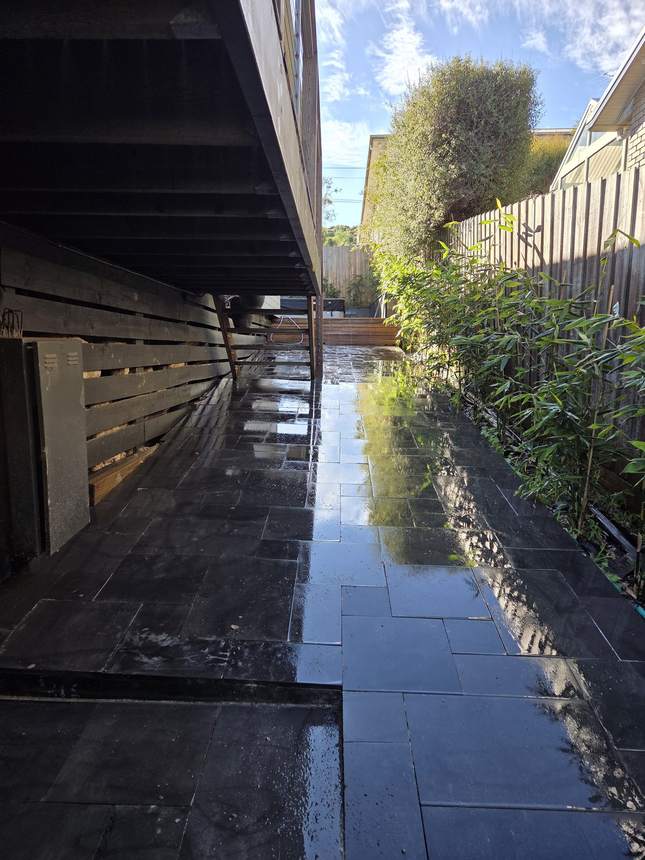
Pavers look the same the week they're laid. What separates good paving from problem paving is everything underneath — the drainage plan, the base compaction, the bedding depth, and the edge restraint that holds it all together across Melbourne's seasons.
Most paving problems don't appear on handover day. They appear in year two when the pavers rock, year three when water pools, and year five when sections start settling. The decisions that prevent all of that are made before the first paver goes down.
We design fall lines and drainage paths before any material is specified. Most paving failures — pooling, cracking, edge collapse — trace directly back to drainage that was treated as an afterthought. We treat it as the foundation.
Compacted roadbase, correctly graded sand bed, and full-perimeter edge restraints mean surfaces that don't rock, sink or shift. Not just on handover — but in year five and year ten, when cheaper installations start showing their decisions.
Concrete, natural slate, bluestone, sandstone and porcelain each have different thermal characteristics, slip ratings and load performance. We match material to how the space will actually be used — not just what looks good in the brochure.
Every outdoor paving installation has a visible result and an invisible foundation. The visible result is what gets photographed. The invisible foundation is what determines whether that result still looks right in fifteen years.
The Elevated Build Standard applies a defined set of requirements to every paving installation we complete — requirements that most builders skip because they add time and cost to a job most homeowners can't inspect.
They're the decisions that protect your investment. And you'll never see them once the job is done — which is exactly the point.
Discuss Your Paving ProjectA full-scope project at Jan Juc that included paving, retaining walls, drainage, Merbau decking and twin Pergolux louvred pergolas — all built as a single integrated design under the Elevated Build Standard™.
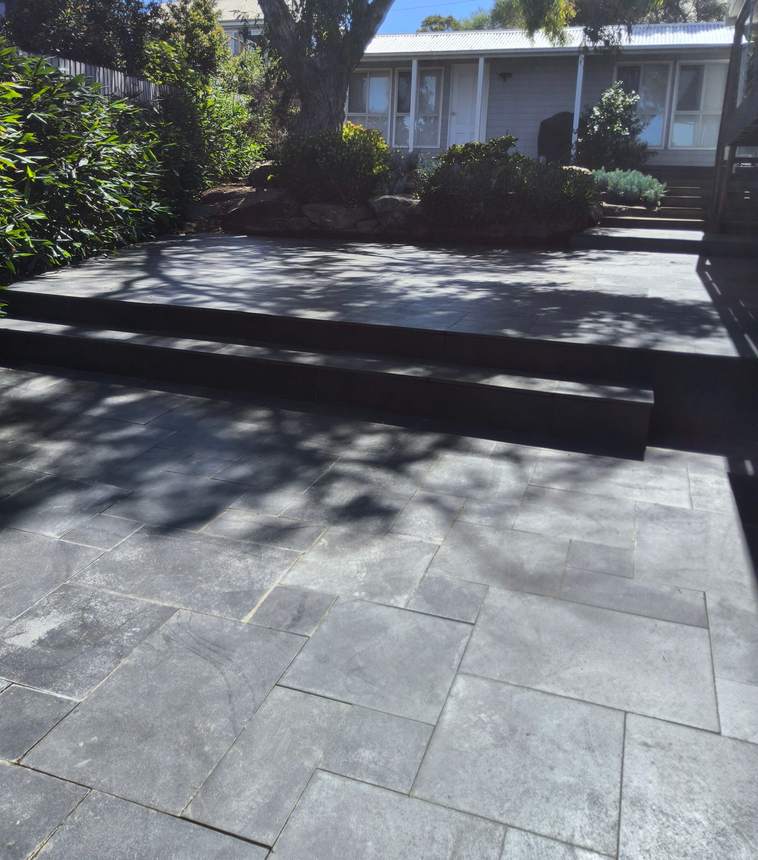
The dark slate runs from the lower entertaining zone up through two stepped tiers to the raised platform above. Every rise and run was coordinated with the retaining levels and deck height from the start — no improvised step dimensions, no mismatched transitions.
The same slate palette carries through to the feature wall cladding behind the deck. One material, applied consistently — so the finished space reads as a single resolved design rather than separate elements assembled by different trades at different times.
Paving, steps, feature cladding and Merbau deck: all built by the same team, following one structural standard, on a single timeline.
We install concrete (plain, exposed aggregate and coloured), natural stone (slate, bluestone, sandstone and granite), clay and concrete pavers, and porcelain. The right material depends on where it's going, what loads it'll carry, the slip risk, and how it connects with the other surfaces in the space. We'll recommend based on your specific site and usage — not just aesthetics.
Water that can't escape causes virtually every paving problem — pooling on the surface, saturation of the bedding layer, subsidence under pavers, and staining. Melbourne's rainfall pattern (irregular heavy events followed by dry periods) is particularly hard on paving that wasn't designed with drainage as the first consideration. We design drainage falls before bedding starts and verify them on completion.
Yes — and it's the preferred approach when all the work is part of a single design. Building paving, decking and structure together means level transitions between surfaces are planned from the start, not retrofitted. Post footings, step heights and drainage paths are coordinated across the whole space. When different trades do these elements separately, you get gaps, lips and mismatched levels that are hard to fix afterwards.
Usually one of three things: insufficient compaction of the roadbase (the subsurface shifts under load), incorrect bedding depth or material (the sand layer isn't stable), or edge restraint failure (the perimeter spreads outward, allowing individual pavers to rotate and drop). All three are entirely preventable. They're not wear-and-tear — they're installation decisions.
Most residential paving in Melbourne's established suburbs doesn't require a planning permit. However, works that affect drainage to neighbouring properties, alter finished surface levels by more than a specified amount, or fall within a Neighbourhood Character Overlay area may need notification or consent. We review your site conditions and flag any regulatory considerations during the quoting process.
Free consultation. We'll assess your site, talk through material options and give you a clear picture of what's involved — before you commit to anything.