About This Project
A Surf Coast block that most builders would walk away from — steep, exposed, and largely inaccessible. Two entirely separate areas of the site, both built from the ground up.
The back zone: major earthworks, a reinforced concrete retaining wall with integrated drainage, new slab, spa install, Merbau hardwood decking, twin Pergolux louvred pergolas, glass balustrade, and French pattern bluestone paving across both sides. A sweeping staircase on one side, a multi-level landing on the other. Two distinct areas. One complete transformation.
Build Stages — Full Documentation
Stage 0
The Original Site
01
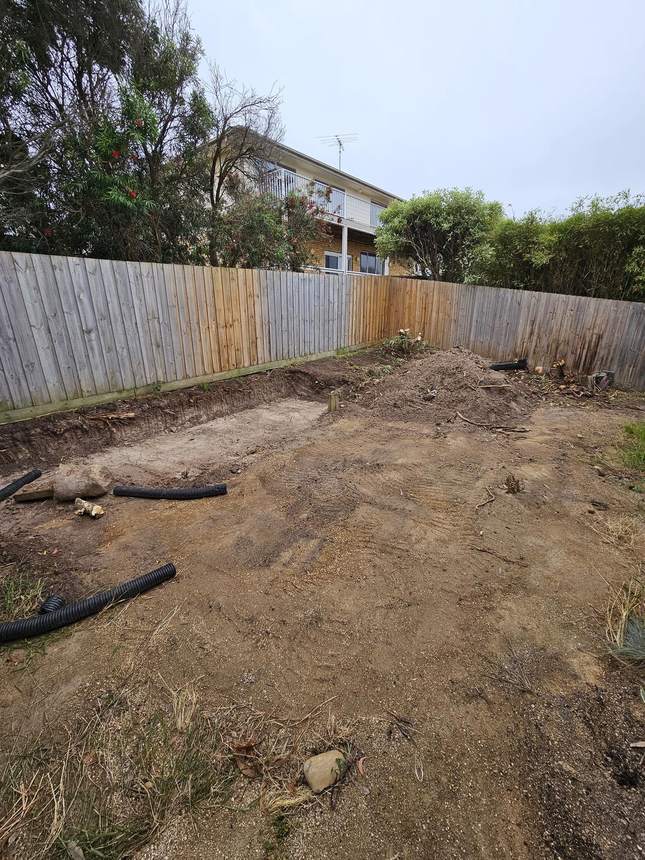
The site at the start — cleared earth, the existing narrow boardwalk alongside the house. Bare, steep and exposed. This is what the project began with.
02
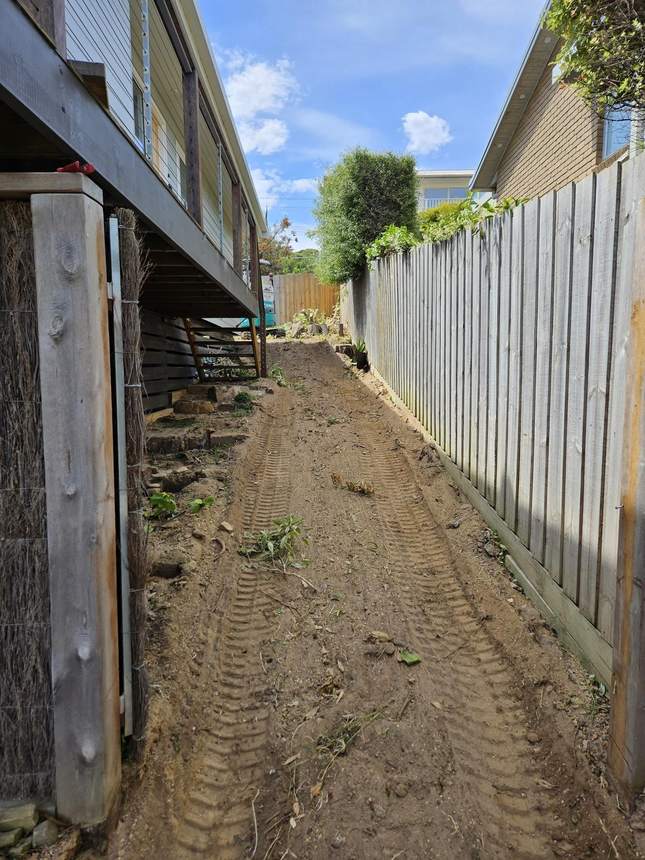
The freshly cut earth face showing the embankment that needed to be held back — excavator tyre tracks already in the ground. Steep, inaccessible and completely unused. The potential was there — it just needed the right team to unlock it.
Stage 1
Excavation & Groundwork
03
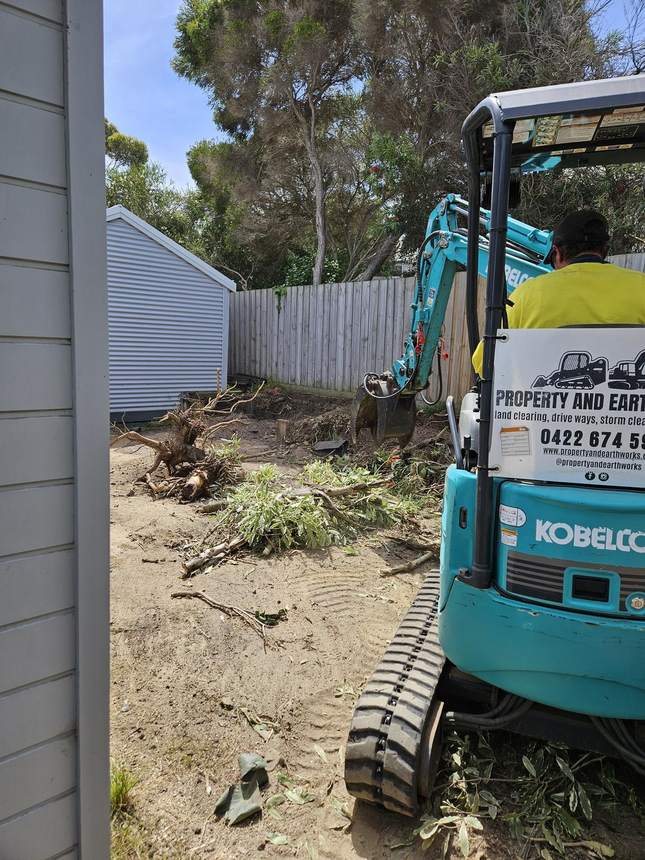
The Kobelco mini excavator on site — major earthworks underway in a tight, confined space. Operating a machine this size with this little room requires precision from the operator at every move.
04
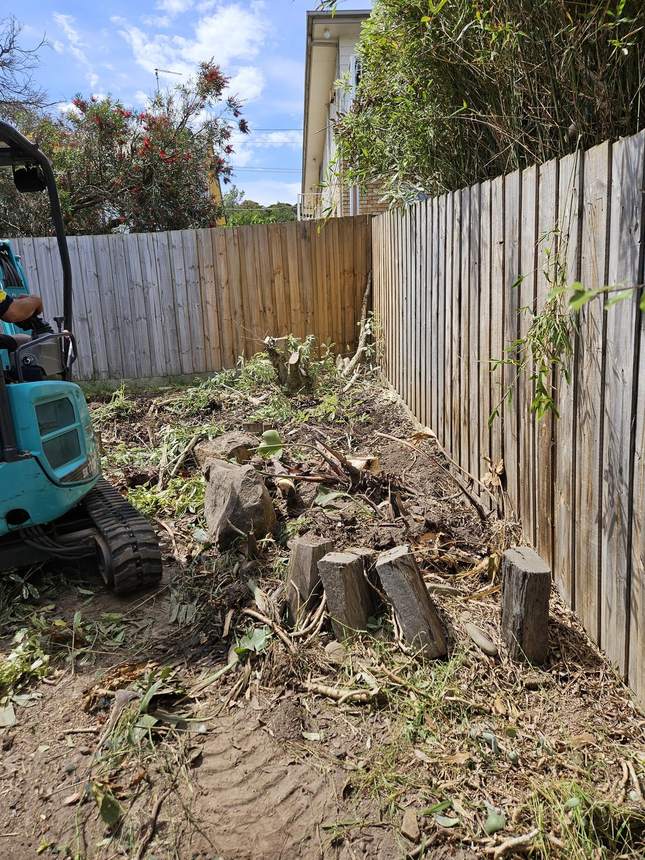
Working directly alongside and under the existing deck structure — earth, roots and debris being cleared with almost no clearance between machine and building. The kind of access that makes most contractors walk away.
05
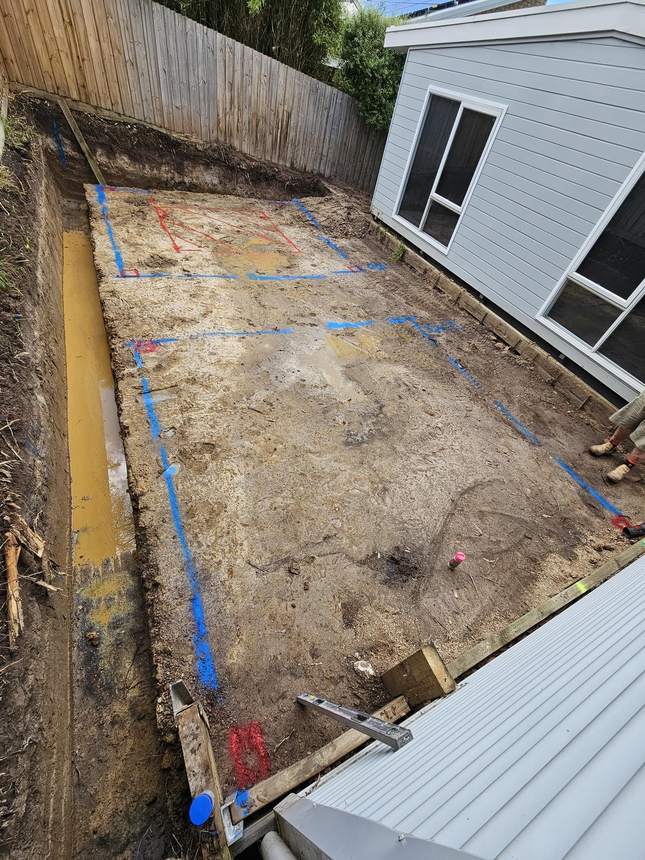
The fully excavated footprint from above — blue tape mapping the slab layout, red spray marking the spa position and the footing locations for each of the two Pergolux pergolas. Every measurement confirmed on the ground before a single cubic metre of concrete was ordered.
Stage 2
Retaining Wall — Besser Block Construction
06
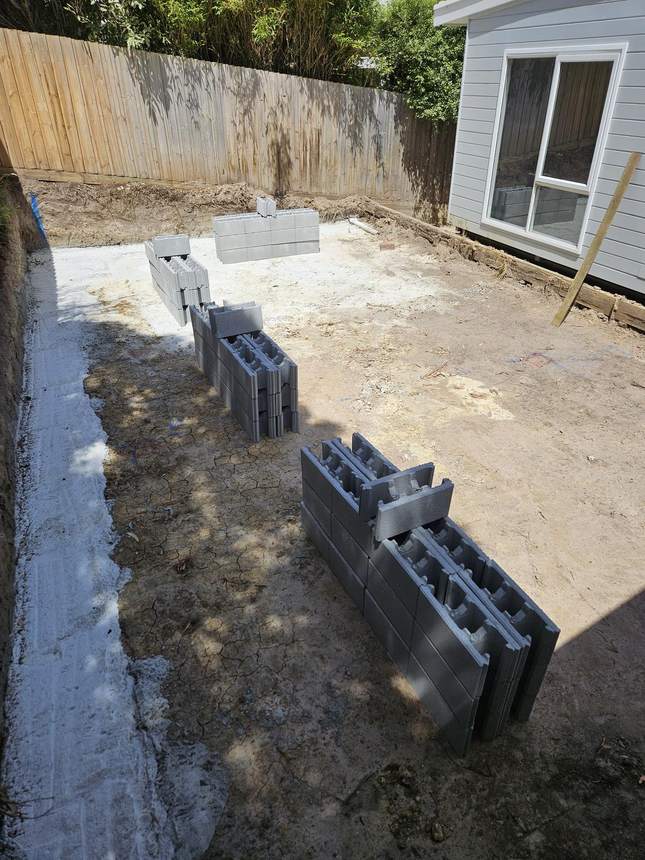
Besser blocks delivered and staged before the first course went on — material on site and ready. On a build this complex, having each phase fully prepared before the previous one closes keeps the sequence moving without gaps.
07
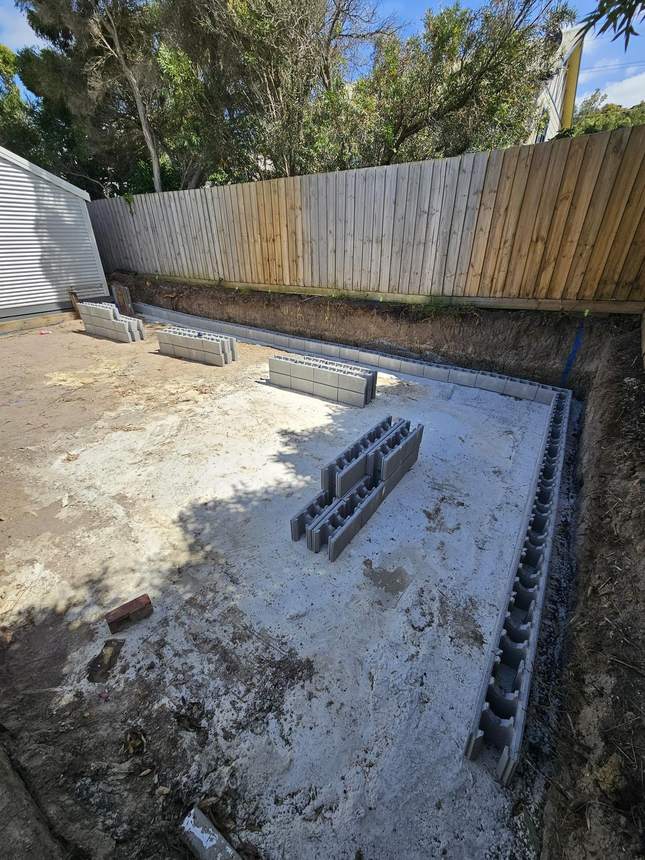
The base prepared and the first blocks being positioned — the retaining wall beginning to rise along the full length of the cleared zone. The wall that would hold everything behind it for the life of the build.
08
The wall progressing course by course — besser block going on steadily, each course filled and reinforced before the next begins. Height and strength building together.
Stage 3
Concrete Slab & Drainage
09
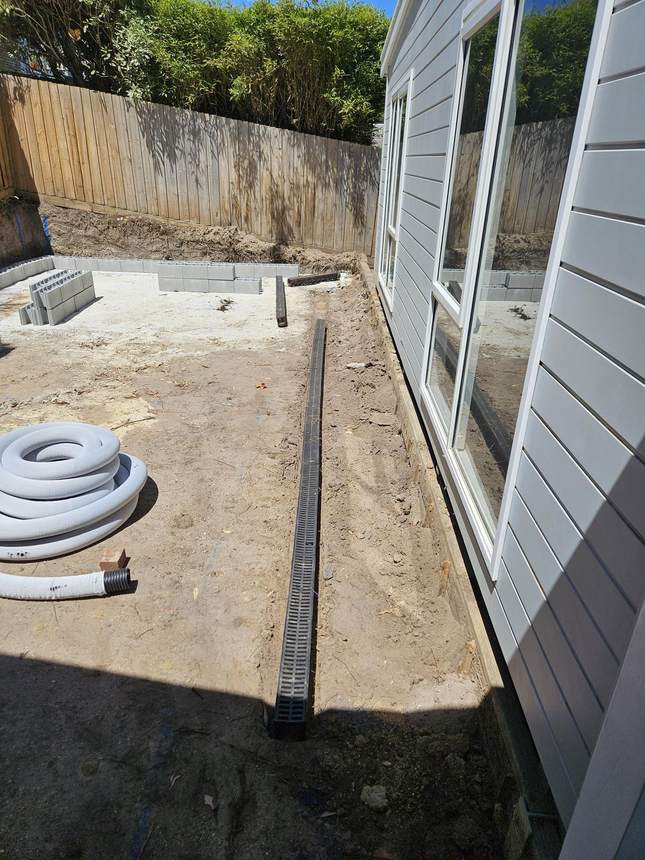
The drainage infrastructure being laid out before the slab — the linear channel positioned along the house wall, flexible pipe ready to connect. Getting this right before concrete goes down matters. If the drainage isn't exactly where it needs to be at this stage, you're cutting concrete later to fix it.
10
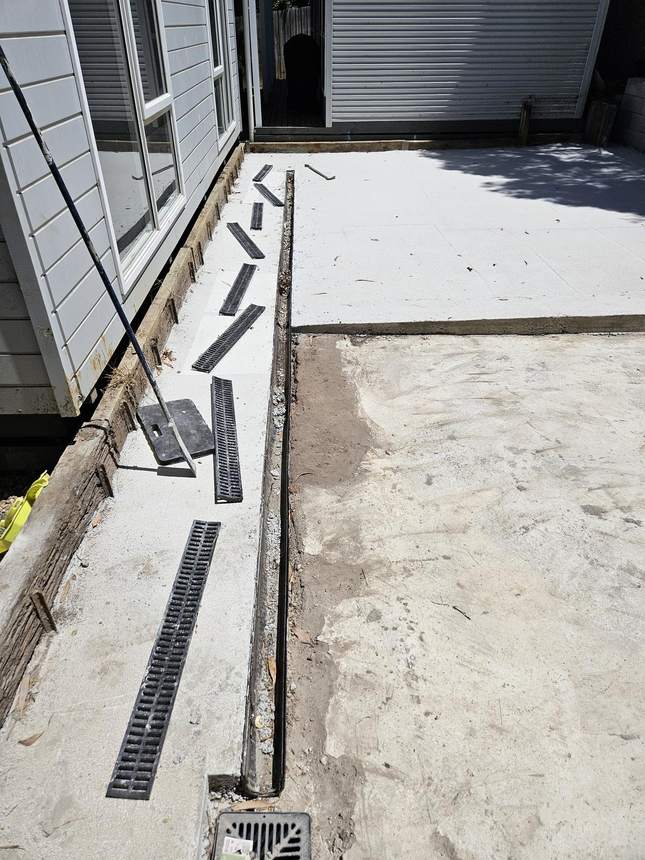
Drainage grilles set at intervals along the base of the concrete wall, with a linear drain running the full length. Every outlet positioned before anything goes on top of it — the water management infrastructure that keeps this wall standing and performing for the long term.
11
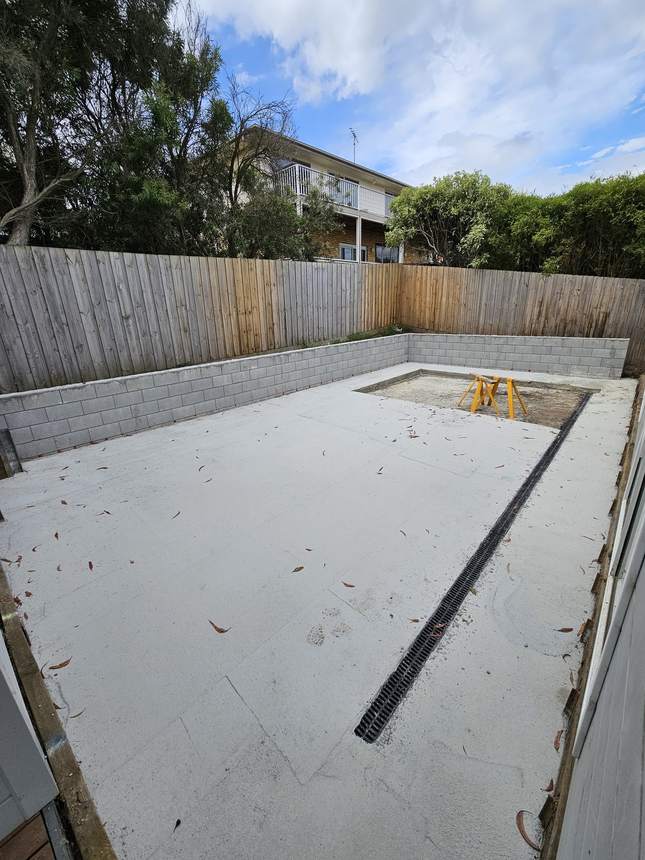
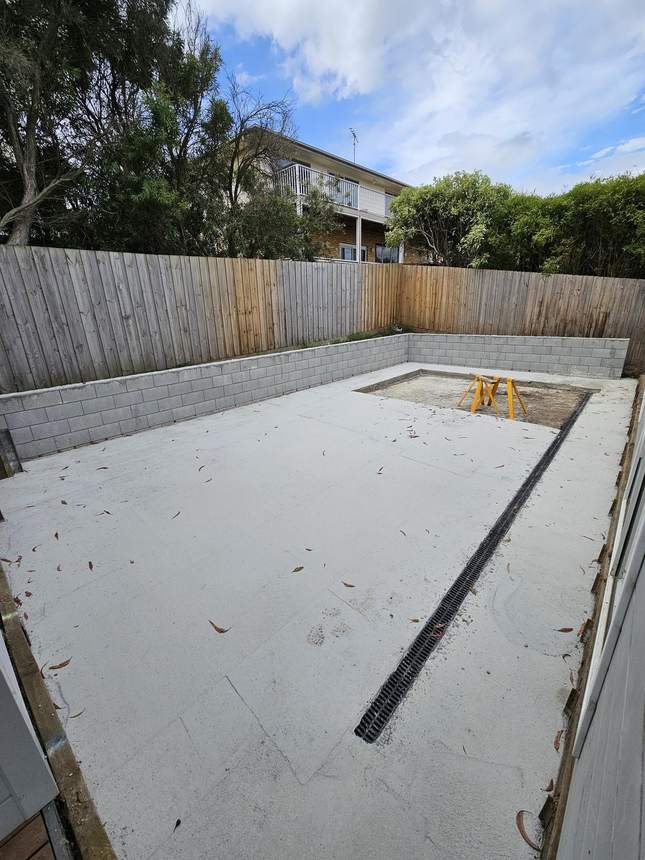
The completed retaining wall from further back — clean, solid and the full length visible, linear drain at the base, existing access boardwalk alongside. The drainage infrastructure is in. The structure above it can now begin.
Stage 4
The Main Area Takes Shape
12
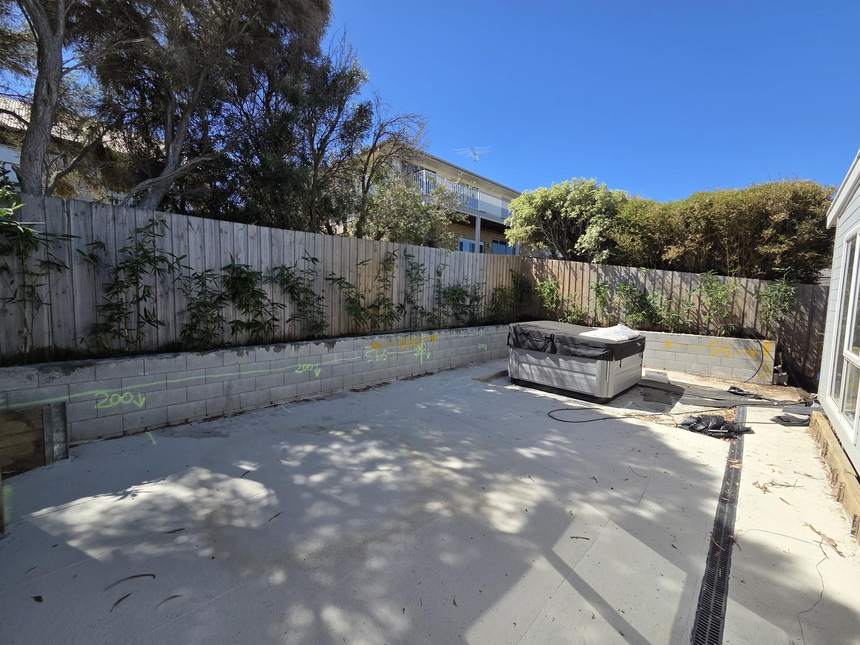
The main area starting to make sense — the slab complete, the wall solid behind it, the spa delivered and positioned, and the China Gold bamboo planted into fresh soil with an irrigation system installed and beginning to establish.
13
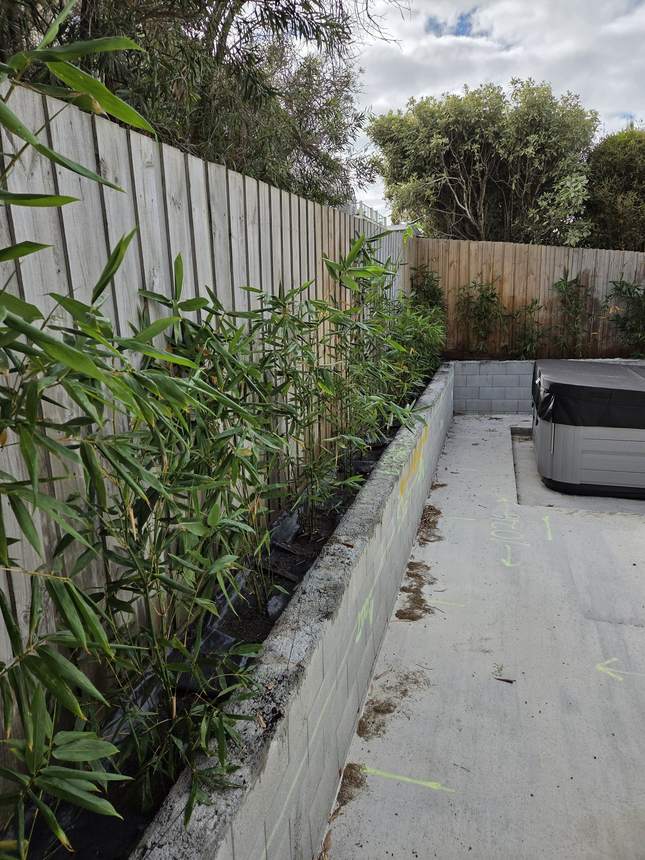
China Gold bamboo already planted behind the retaining wall, viewed from the access path alongside. Planting before the deck is down gives the bamboo time to establish while the rest of the build progresses around it.
14
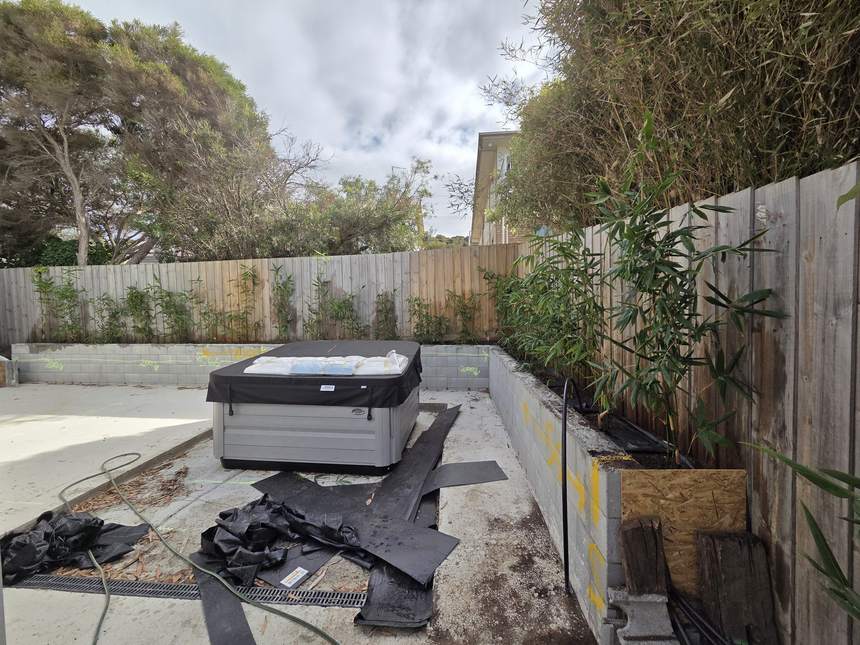
The bones of the whole build visible in one frame — spa on the slab, retaining walls on two sides, bamboo planted and establishing on the right. The last of the construction materials on the slab are all that stand between this and the frame going up.
Stage 5
Frame, Footings & Spa Surround
15
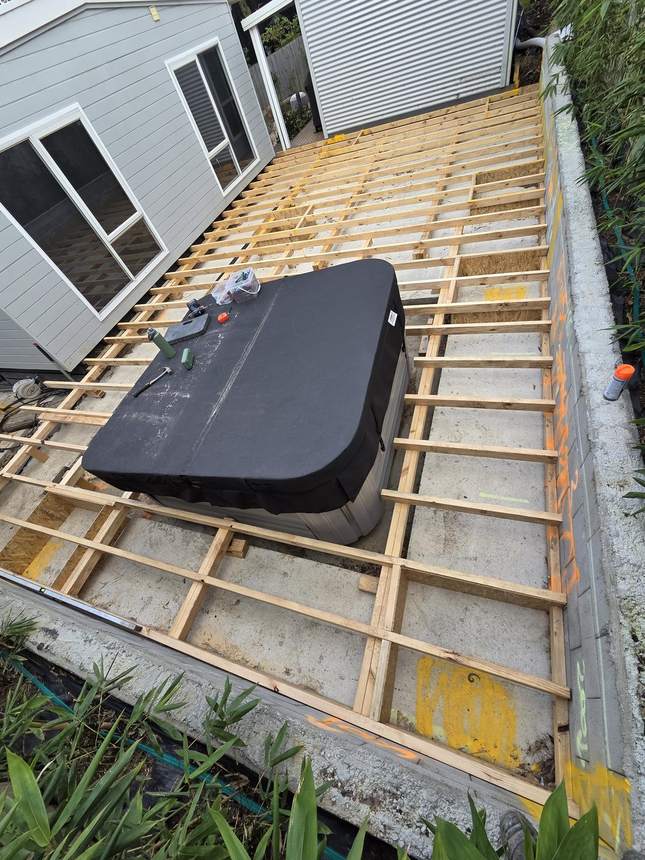
The timber stud frame built up around the spa — vertical and horizontal framing enclosing the space, the spa sitting within it, retaining wall behind and bamboo establishing to the right. This is the framework that the Merbau hardwood deck would be laid across.
16
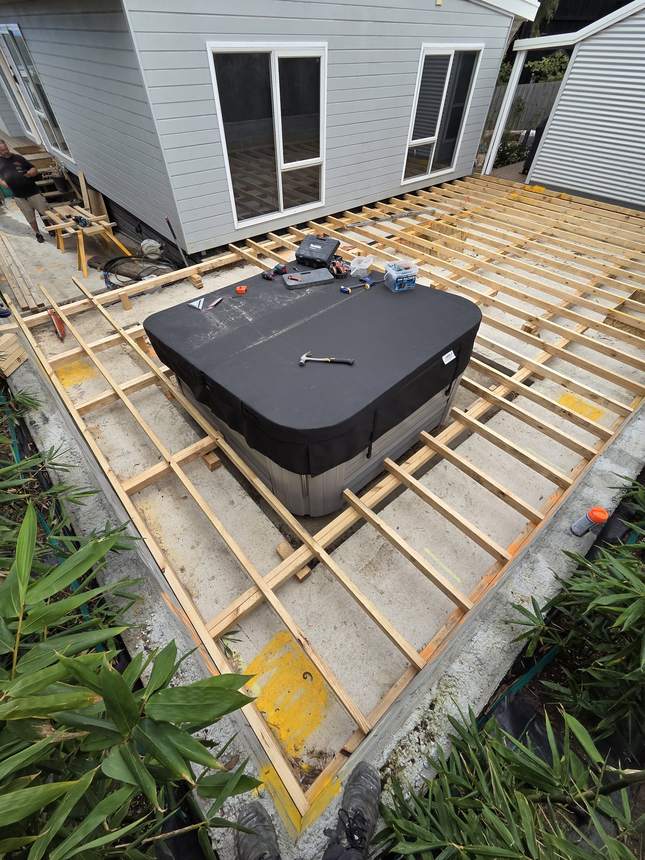
Looking straight down into the complete deck frame — joists and bearers across the full slab footprint, the spa enclosed within, the house alongside and bamboo at the edges. The full footprint of the build in a single overhead shot.
17
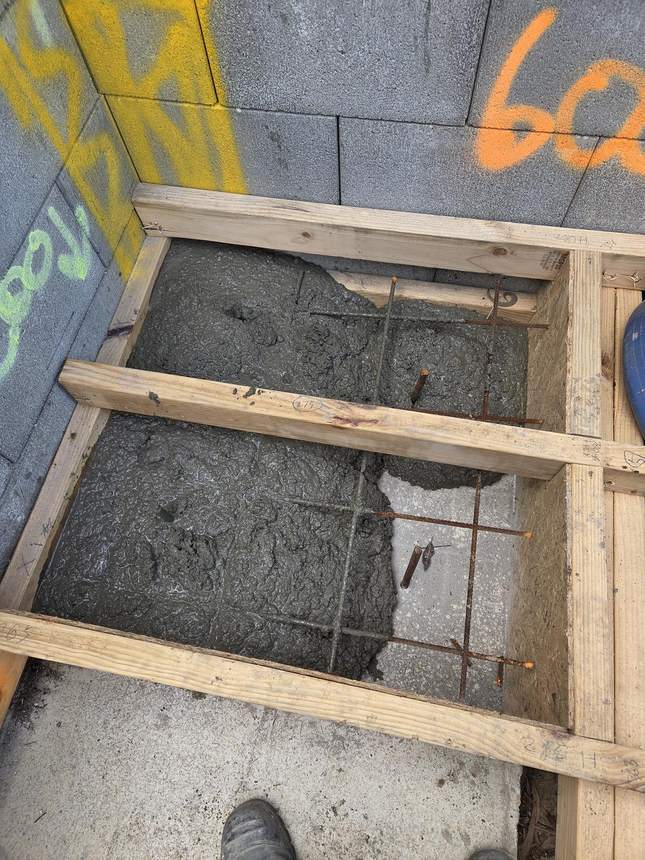
One of eight concrete pergola footings being poured — each 450 x 450mm, reinforced to carry the full load of the Pergolux posts above. Timber formwork holds the form while the concrete sets. Every footing positioned precisely before a single post goes up.
Stage 6
Merbau Hardwood Decking
18
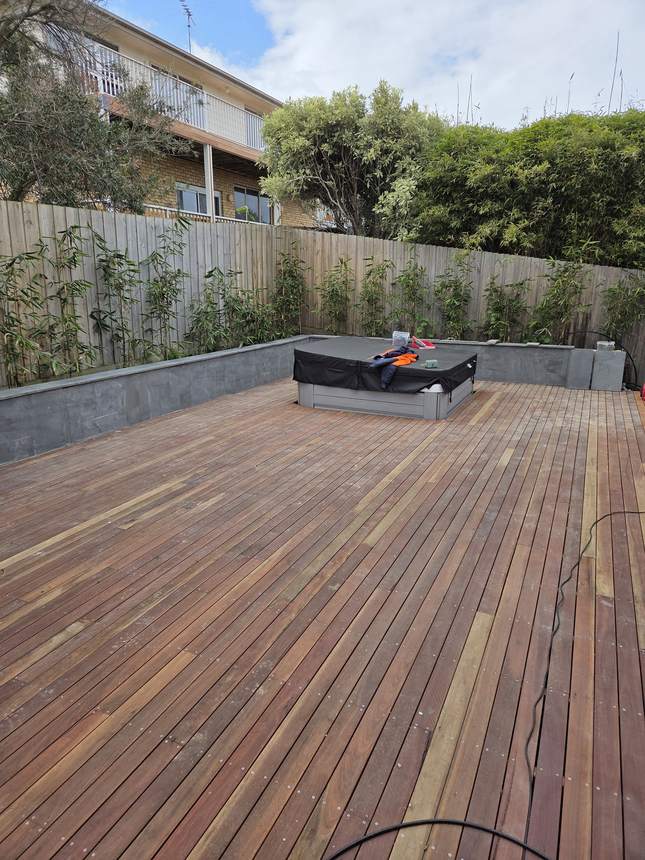
Merbau hardwood decking laid across the full area — the warm grain covering the frame, the spa sitting flush within it, bamboo establishing behind. Each board along the spa perimeter has been cut to follow the curve of the spa profile precisely. It's the kind of detail that's invisible when done well, and obvious when it isn't.
19
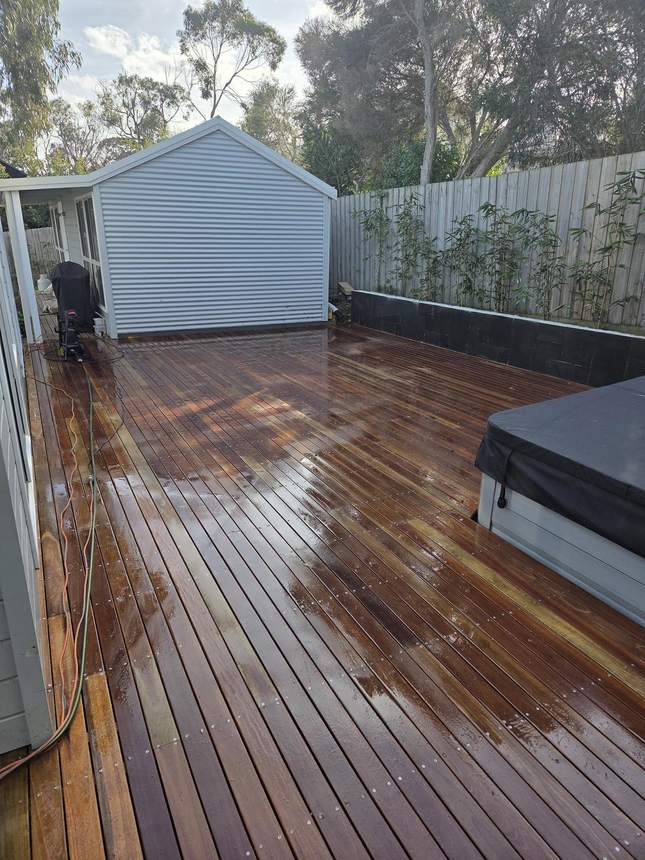
The Merbau deck being pressure washed — water pulling the deep red-brown grain out of the timber as the cleaning front moves across the boards. The quality of the timber was always there. The wash reveals it.
20
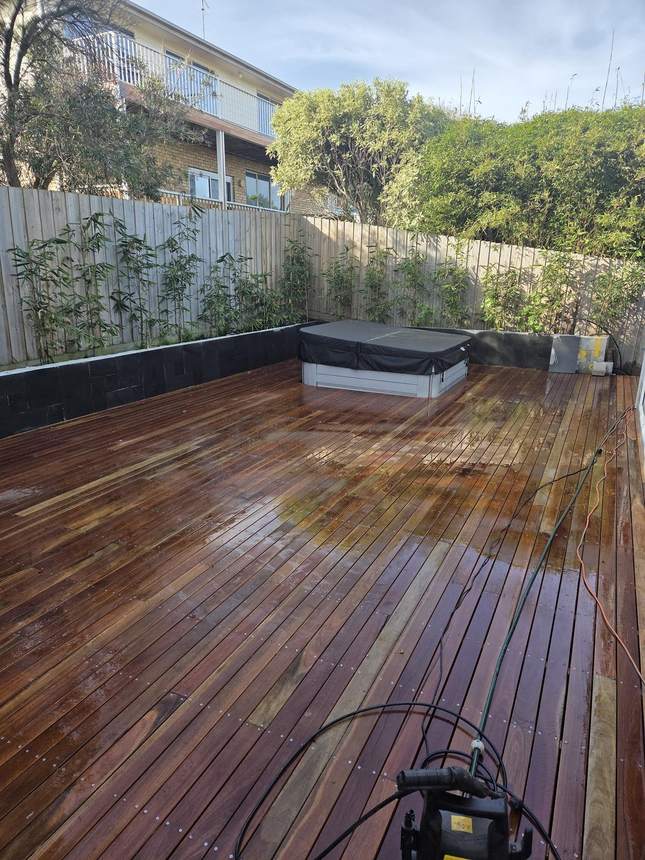
The full Merbau deck from end to end — the surface glowing as the wash progresses, the retaining wall forming the backdrop behind the spa. The deck and the wall are the two structural anchors of this space. Next comes the bluestone that will face the wall and bring the two together into a single architectural statement.
Stage 7
Bluestone — Wall Face & Capping
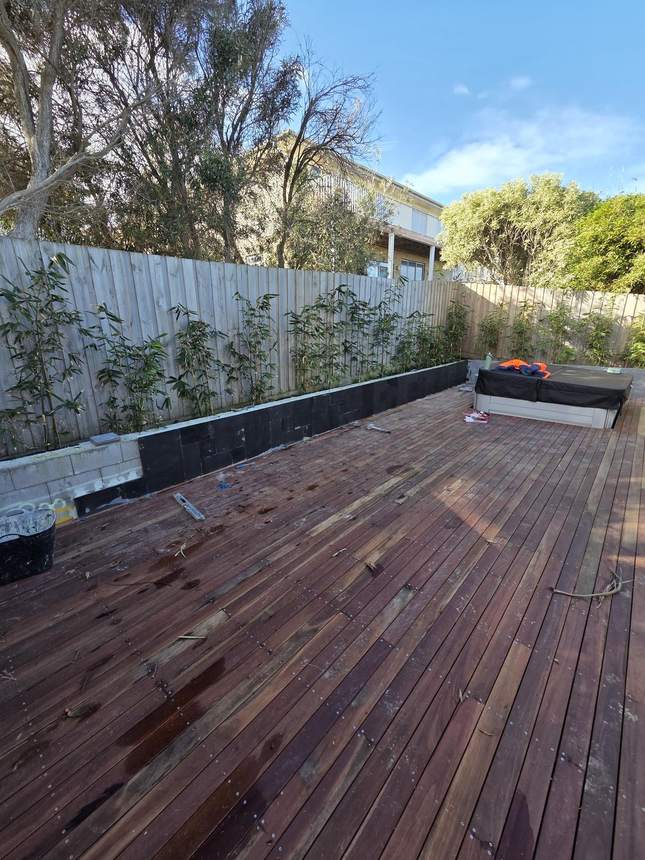
21
Bluestone capping being set along the top of the retaining wall — dark grey stone going down, the Merbau surround to the right and the garden to the left. The full length of wall still to be capped from this point.
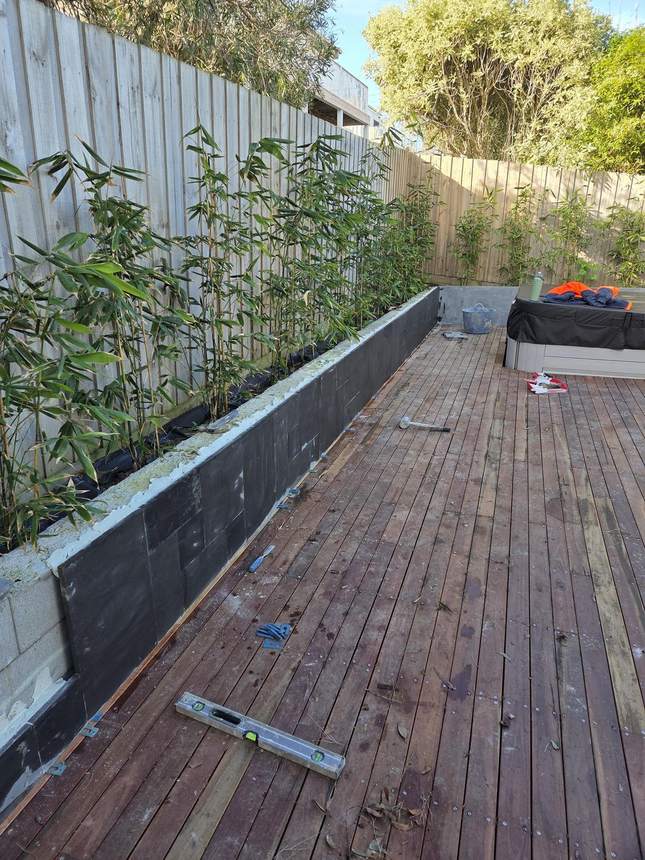
22
Each bluestone cap tile set with a spirit level — dark grey stone laid true across the full wall top, every run checked before the adhesive cures. The detail that makes the finished wall look as though it was always meant to be exactly there.
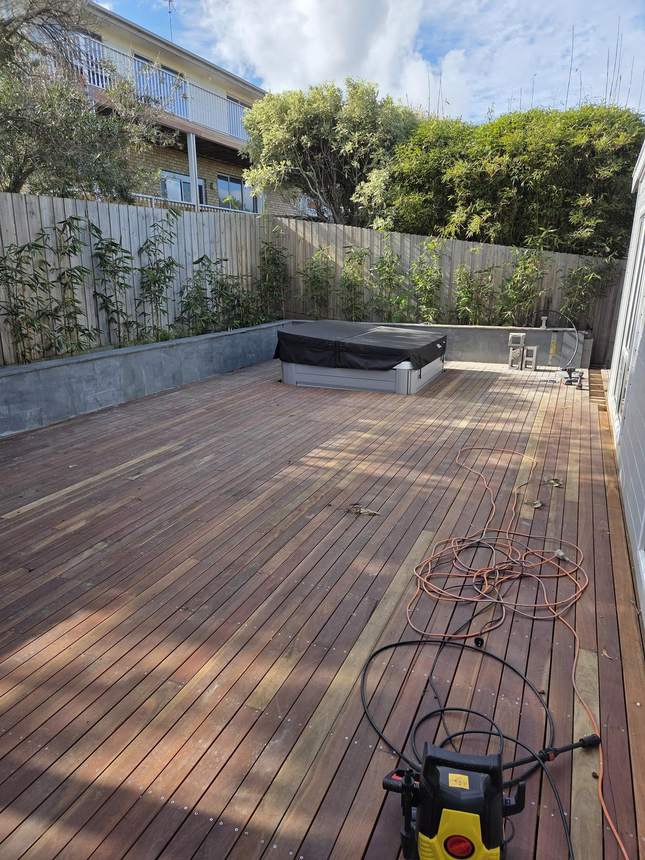
23
The Merbau deck and the completed bluestone capping seen together for the first time — warm timber running the full length, dark grey stone topping the retaining wall behind the spa, bamboo framing the back. The two materials that define this space, side by side. The architectural intent of the build is now visible.
Stage 8
Pergolux Louvred Pergolas
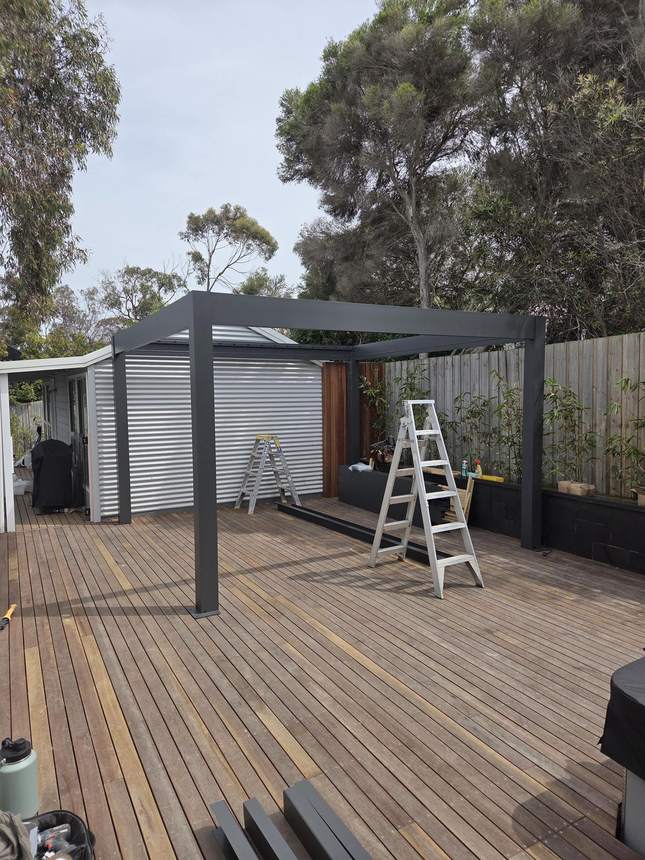
24
The entertainment area Pergolux frame going up — dark charcoal grey aluminium posts and beams, roller panel below, ladder against the structure. The louvred roof section taking shape above the Merbau deck.
25
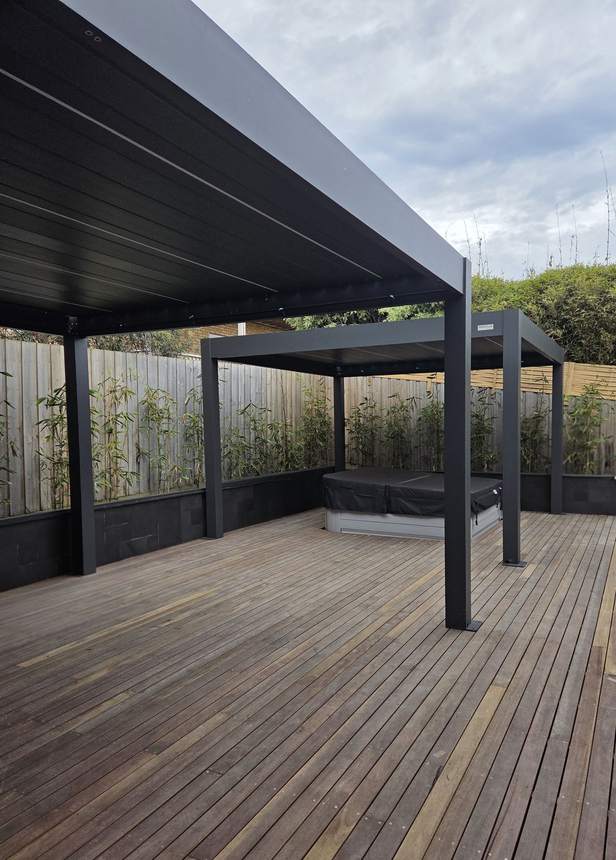
The full Merbau deck from deck level — both dark grey Pergolux pergolas spanning the space side by side, the spa under cover in the background, China Gold bamboo lining the retaining wall behind. Both structures standing together for the first time.
26
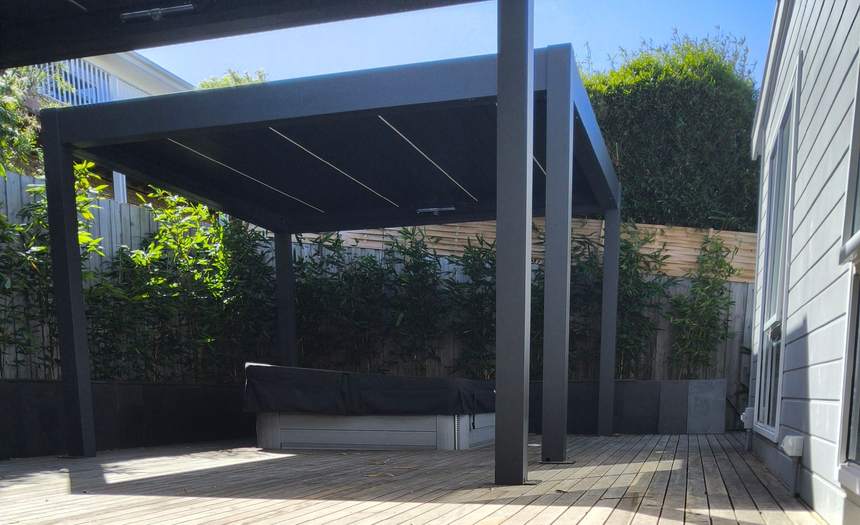
The completed spa pergola — louvred roof blades, dark grey frame, spa below and bamboo fully established in the planters behind. The pergola doing exactly what it was designed to do: sheltering the space while keeping it open to the surrounds.
Stage 9
Bluestone Paving — Right Side Approach
27
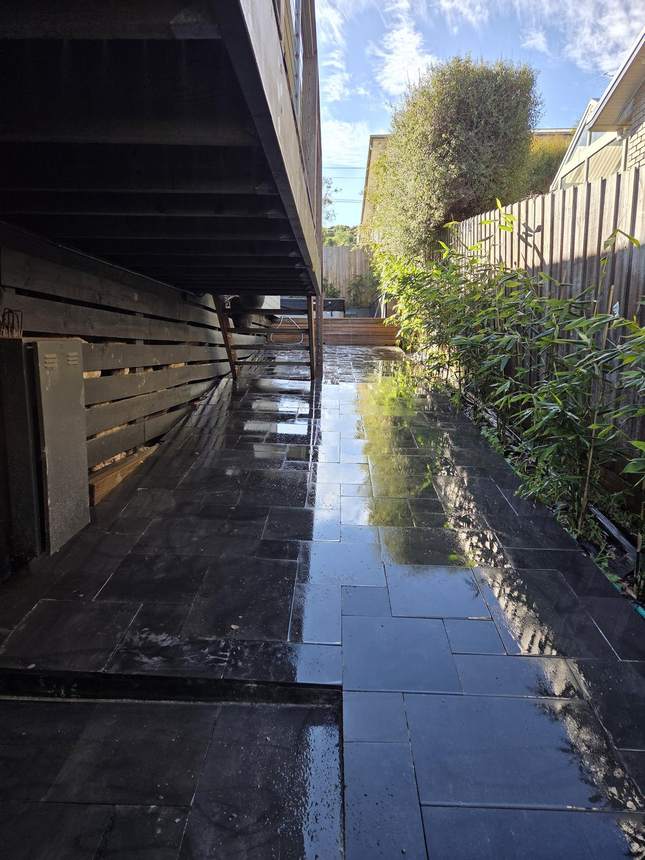
The right-side approach leading up to the main deck — French pattern bluestone paving finished in dark grey, bamboo canopy above, the pergola visible at the top. A tight, considered passageway that arrives at the full space above.
28
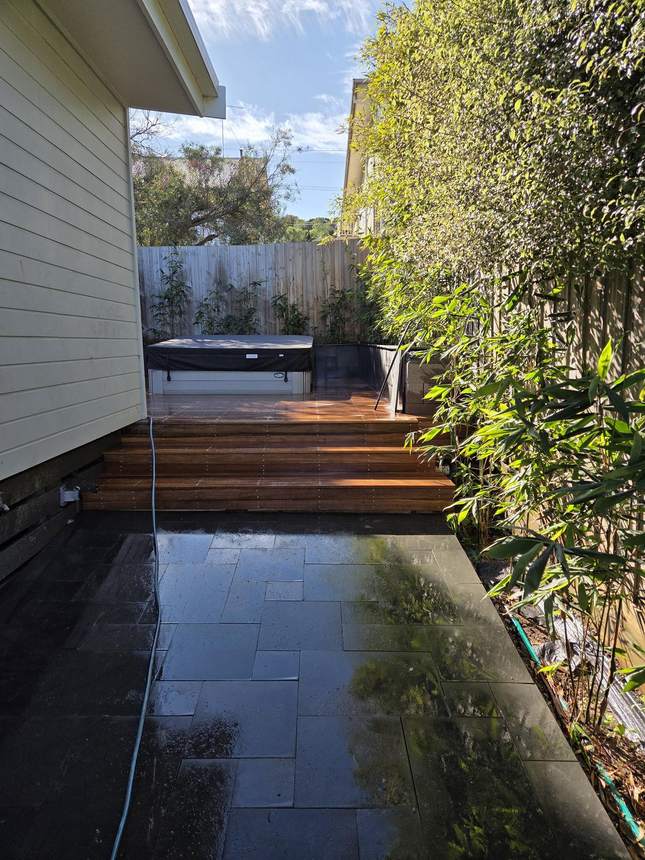
The transition from the right-side approach to the main deck — French pattern bluestone paving giving way to broad Merbau hardwood steps that rise up to the spa area above. Dark grey stone stepping into warm timber. The kind of arrival sequence that tells you something considered has been built at the top.
Stage 10
Bluestone Paving — Left Side Wide Area
29
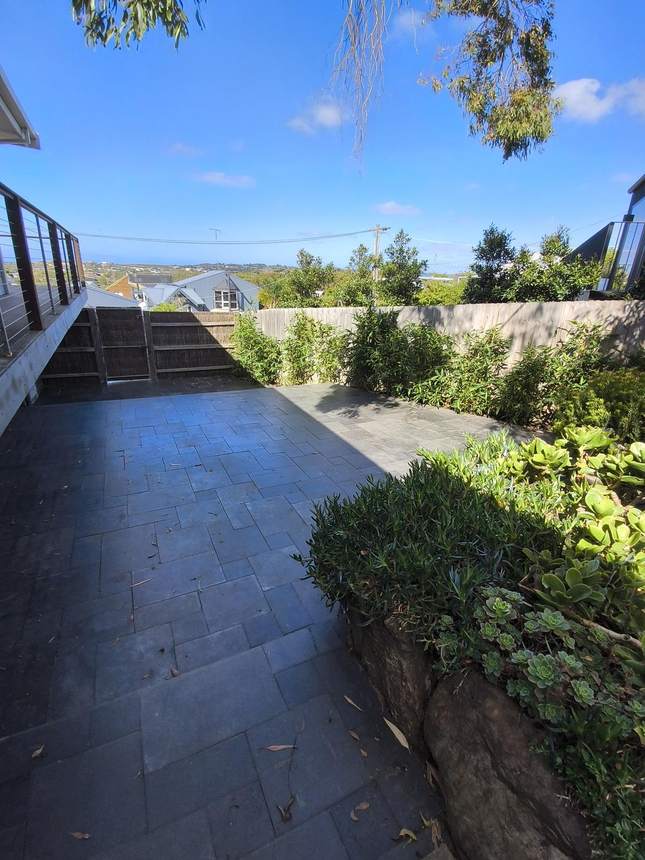
The left-side outdoor zone looking out toward the front of the property — French pattern bluestone across the main level, stepping down to a lower tier that leads to the external door. Coastal planting establishing to the right, the Surf Coast opening up in the distance. Two levels, one continuous paved sequence.
30
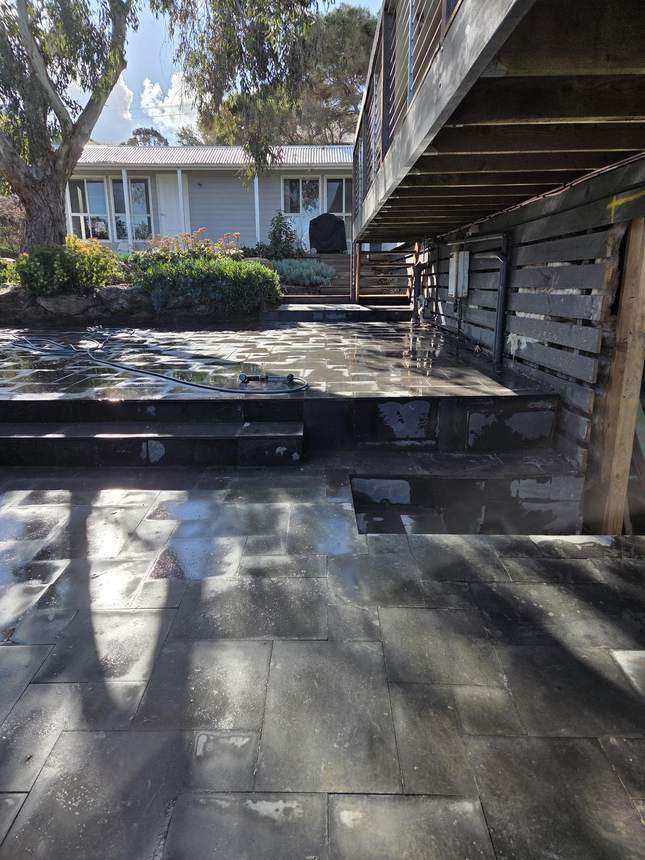
The two levels of the left-side zone — French pattern bluestone on the lower tier stepping up to the main paved area above, the garden and property opening up beyond. The level change that could have been a problem with this site, resolved in stone.
31
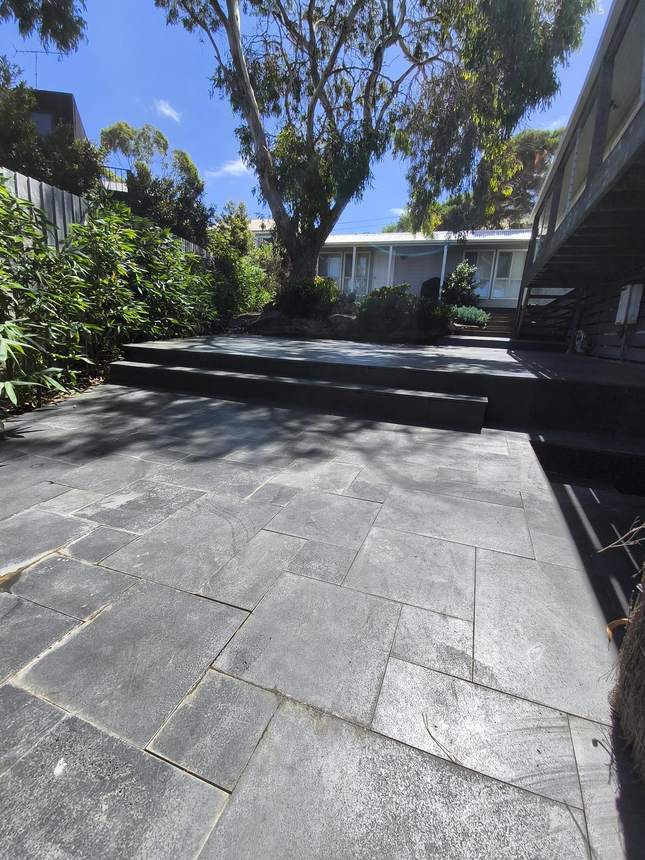
The left-side paving zone at ground level — the wide French pattern bluestone area showing the full scale of what was laid on this side of the property, stepping up to the main deck level above.
Stage 11
Glass Balustrade & Final Completion
32
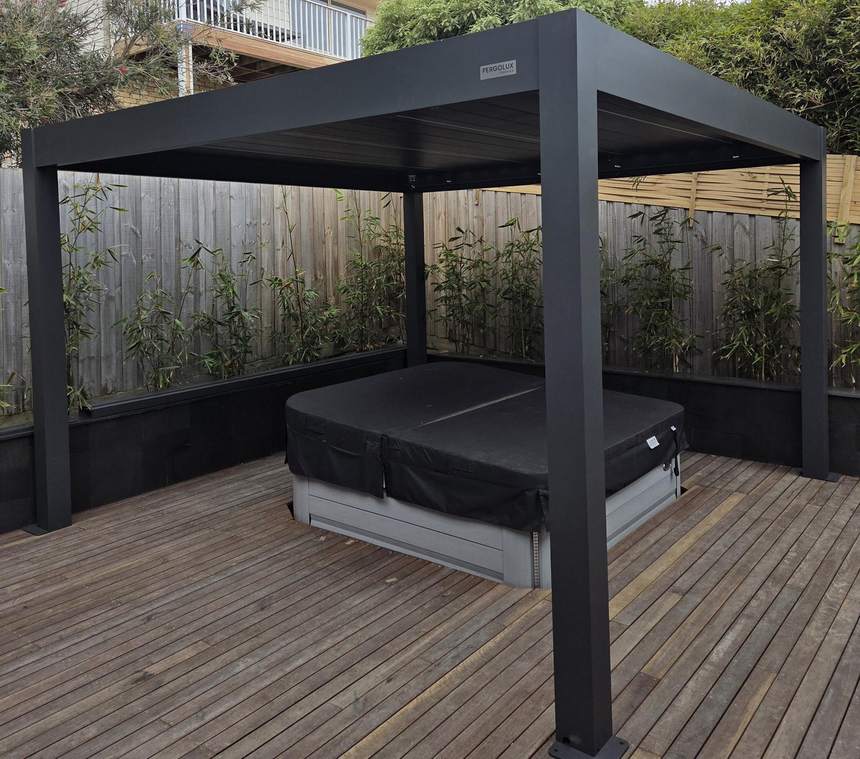
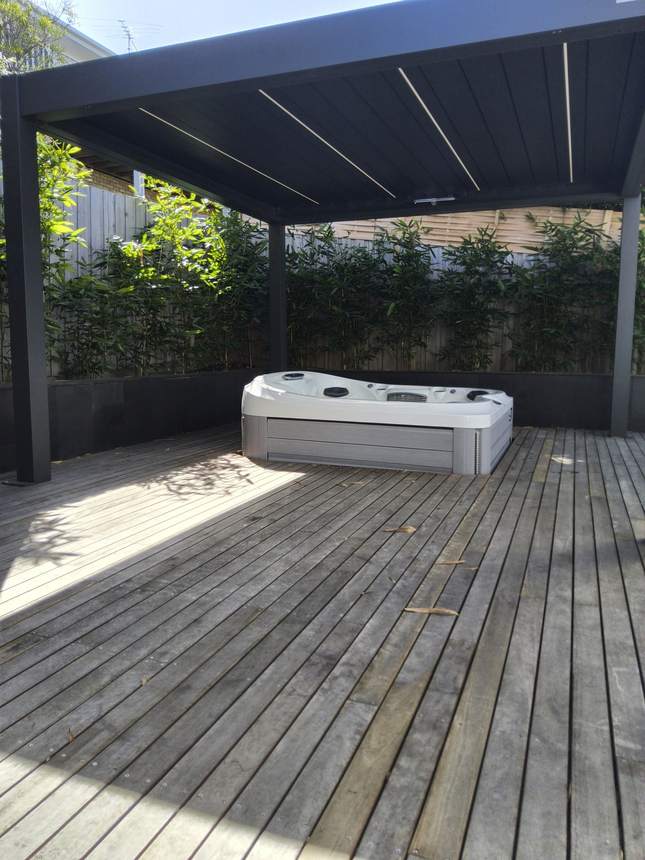
The completed spa zone — spa on Merbau hardwood deck under Pergolux louvred pergola — spa integrated into the deck surface, China Gold bamboo screening the perimeter. The project beginning to show its full form.
33
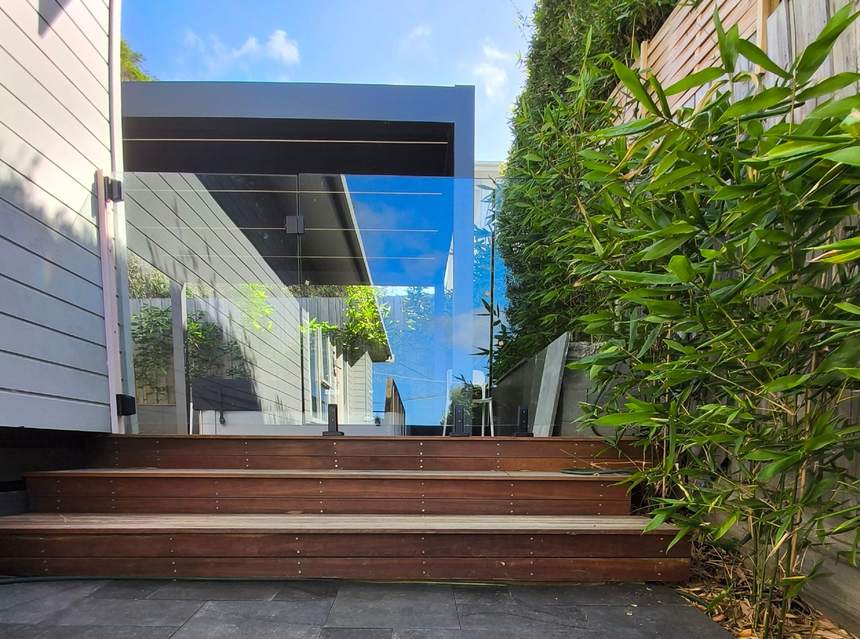
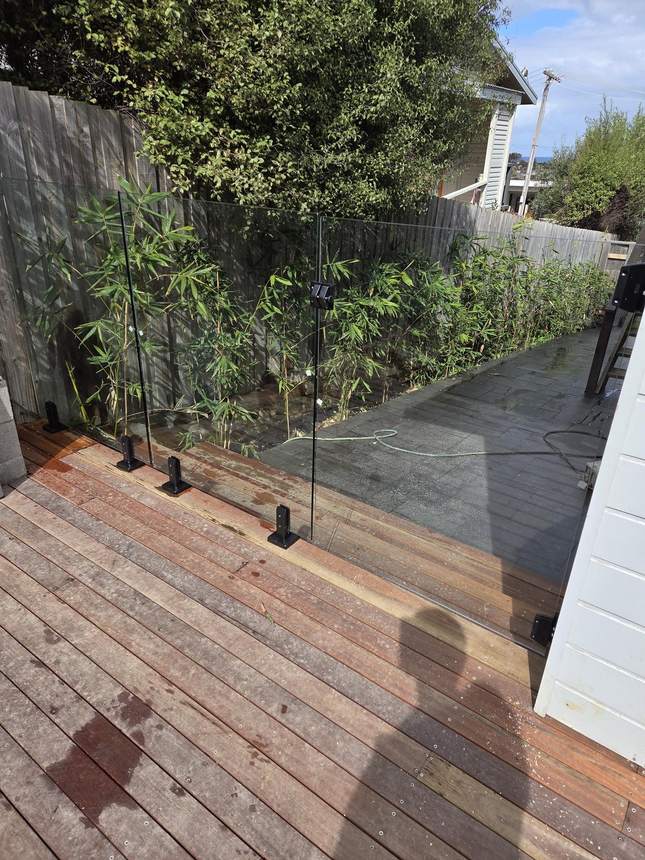
The glass balustrade installed along the full deck perimeter — frameless panels set into the Merbau surface, the coastal outlook completely unobstructed. Safety and transparency in one.
34
The staircase approach rising to the main deck — Merbau hardwood treads, glass balustrade alongside, the full height of the site revealed in a single sweeping stair run.
35
Looking along the full deck — Merbau hardwood running the complete length, glass balustrade to one side, China Gold bamboo establishing behind. A finished outdoor space that uses every centimetre of the site.
36
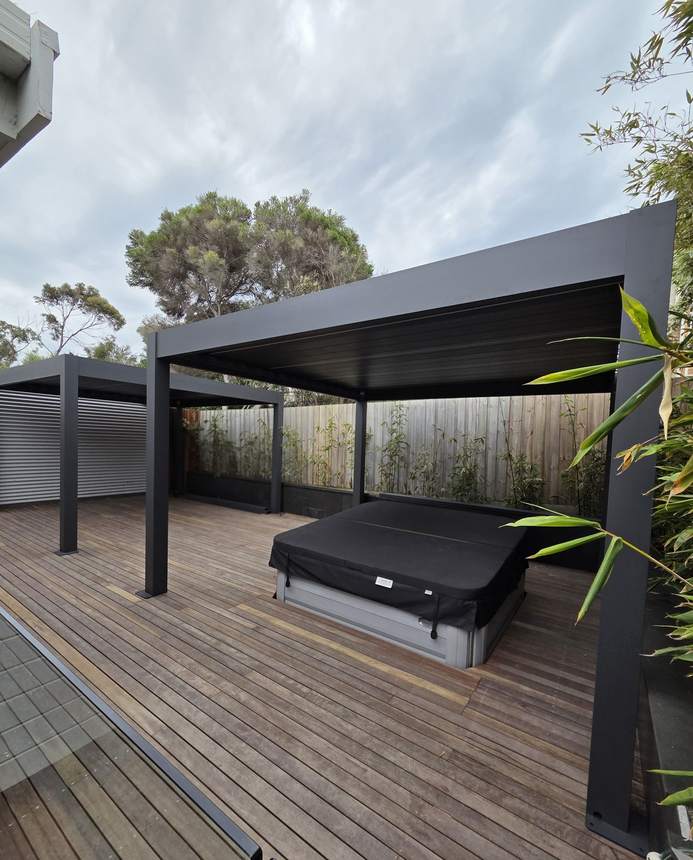
The completed project — the full transformation visible in one frame. A steep, inaccessible Surf Coast block that most builders declined to quote. Built from the ground up into a complete outdoor environment. Spa. Twin louvred pergolas. Merbau hardwood deck. Frameless glass balustrade. French pattern bluestone. China Gold bamboo. Everything that was in the brief, delivered.